Beautiful brick home situated on approximately 3.1 acres in a peaceful country setting! Offering 3 bedrooms, 2 bathrooms, and 1,875 sq. ft., this property combines comfortable living with the space and privacy you've been looking for. Inside, you'll find a spacious living room centered around a wood-burning brick fireplace, a formal dining room, and a large kitchen with abundant cabinetry and workspace. The primary suite features a walk-in shower and soaking tub, creating a comfortable retreat. Recent improvements include a newer roof and newer HVAC system, providing added value and peace of mind. Outside, enjoy the beauty of the acreage from the covered front and rear porches. Additional amenities include a private well, fenced backyard, two-car carport, and an oversized workshop/garage perfect for storage, hobbies, equipment, or projects. The gently rolling acreage, mature trees, and scenic surroundings make this property a rare find with plenty of room to enjoy the outdoors.
Active
$325,000
106 Ashton Pl, De Queen, AR 71832
3beds
1,875sqft
:
Get pre-qualified$2,025/mo
Single Family Residence
Built in 2005
3.1 Acres Lot
$-- Zestimate®
$173/sqft
$-- HOA
What's special
Two-car carportPrivate wellPrimary suiteScenic surroundingsWalk-in showerGently rolling acreageSoaking tub
- 49 days |
- 174 |
- 2 |
Zillow last checked:
Listing updated:
Listed by:
April Goodner 951-370-0240,
CENTURY 21 Perry Real Estate 479-394-6500
Source: CARMLS,MLS#: 26023162
Facts & features
Interior
Bedrooms & bathrooms
- Bedrooms: 3
- Bathrooms: 2
- Full bathrooms: 2
Dining room
- Features: Separate Dining Room, Eat-in Kitchen
Heating
- Electric
Cooling
- Electric
Appliances
- Included: Free-Standing Range, Microwave, Electric Range, Dishwasher, Electric Water Heater
- Laundry: Washer Hookup, Electric Dryer Hookup, Laundry Room
Features
- Walk-In Closet(s), Ceiling Fan(s), Walk-in Shower, Sheet Rock, Sheet Rock Ceiling, 3 Bedrooms Same Level
- Flooring: Wood, Tile
- Has fireplace: Yes
- Fireplace features: Woodburning-Site-Built
Interior area
- Total structure area: 1,875
- Total interior livable area: 1,875 sqft
Property
Parking
- Parking features: Garage, Carport
- Has garage: Yes
- Has carport: Yes
Accessibility
- Accessibility features: Customized Wheelchair Accessible
Features
- Levels: One
- Stories: 1
- Patio & porch: Patio
- Fencing: Partial,Wood
Lot
- Size: 3.1 Acres
- Features: Sloped, Level, Rural Property, Cleared
Details
- Parcel number: 02800037000S
Construction
Type & style
- Home type: SingleFamily
- Architectural style: Traditional
- Property subtype: Single Family Residence
Materials
- Brick
- Foundation: Slab
- Roof: Shingle
Condition
- New construction: No
- Year built: 2005
Utilities & green energy
- Sewer: Septic Tank
- Water: Well
Community & HOA
Community
- Subdivision: Metes & Bounds
HOA
- Has HOA: No
Location
- Region: De Queen
Financial & listing details
- Price per square foot: $173/sqft
- Tax assessed value: $214,000
- Annual tax amount: $1,389
- Date on market: 6/9/2026
- Listing terms: VA Loan,FHA,Conventional,Cash
- Road surface type: Gravel
Estimated market value
Not available
Estimated sales range
Not available
Not available
Price history
| Date | Event | Price |
|---|---|---|
| 6/9/2026 | Listed for sale | $325,000+124.1%$173/sqft |
Source:  CARMLS #26023162 Report a problem CARMLS #26023162 Report a problem | ||
| 10/9/2012 | Sold | $145,000+1134%$77/sqft |
Source: Agent Provided Report a problem | ||
| 9/21/2005 | Sold | $11,750$6/sqft |
Source: Agent Provided Report a problem | ||
Public tax history
| Year | Property taxes | Tax assessment |
|---|---|---|
| 2025 | -- | $27,080 |
| 2024 | -- | $27,080 |
| 2023 | -- | $27,080 |
| 2022 | -- | $27,080 |
| 2021 | -- | $27,080 -15.5% |
| 2020 | -- | $32,050 +18.4% |
| 2019 | $1,014 -2.4% | $27,080 |
| 2018 | $1,039 | $27,080 |
| 2017 | $1,039 | $27,080 |
| 2016 | $1,039 | $27,080 |
| 2015 | $1,039 -0.9% | $27,080 -0.7% |
| 2014 | $1,048 | $27,260 |
| 2013 | $1,048 | $27,260 |
| 2012 | $1,048 | $27,260 |
| 2011 | $1,048 | $27,260 |
| 2010 | $1,048 +5.9% | $27,260 +4.4% |
| 2009 | $990 +5.9% | $26,119 +4.3% |
| 2008 | $935 | $25,050 |
Find assessor info on the county website
Monthly payment
Est. payment
Payment breakdown
Explore the cost of this home by adjusting the details. Changes won't be saved.Climate risks
Neighborhood: 71832
Nearby schools
GreatSchools rating
- 5/10Horatio Elementary SchoolGrades: K-6Distance: 2.8 mi
- 6/10Horatio High SchoolGrades: 7-12Distance: 2.1 mi
- $26,200-- bd1 ba-- sqft104 Ashton Pl, De Queen, AR 71832Off Market
- $197,550-- bd2 ba1.4k sqft108 Ashton Pl, De Queen, AR 71832Off Market
- $--4.75 AcresLOT 13 Plantation Lks LOT 13, De Queen, AR 71832Off Market
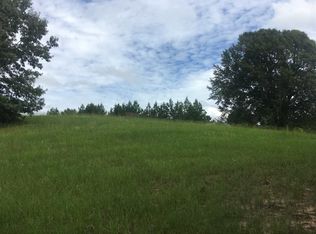
- $377,100-- bd3 ba3.5k sqft107 Plantation Dr, De Queen, AR 71832Off Market
- $379,1004 bd3 ba2.3k sqft105 Plantation Dr, De Queen, AR 71832Off Market
- $10,500-- bd-- ba-- sqftPlantation Dr, De Queen, AR 71832Off Market
- $340,600-- bd2 ba1.9k sqft109 Ashton Pl, De Queen, AR 71832Off Market
- $323,900-- bd2 ba1.8k sqft111 Ashton Pl, De Queen, AR 71832Off Market
A local agent can set up tours, give advice and negotiate with sellers.
Similar homes
- $315,0003 bd2 ba2.3k sqft115 Greenwood Cir, De Queen, AR 71832For Sale
 MLS ID #205419, Jerry Killian. TMLS
 - $299,5003 bd2 ba1.7k sqft111 Angel Walk Ln, De Queen, AR 71832For Sale
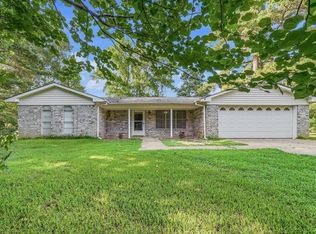
 MLS ID #26026556, Robert W Gentry, Tri-Lakes Realty. CARMLS
 - $322,0003 bd2 ba2.3k sqft137 Rolling Fork Dr, De Queen, AR 71832For Sale
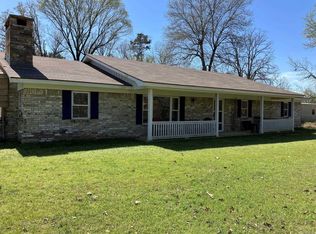 MLS ID #26009771, Heather A Spangler, Keller Williams Realty Mena. CARMLS
 - $299,0003 bd2 ba1.9k sqft1335 Chapel Hill Rd, De Queen, AR 71832For Sale
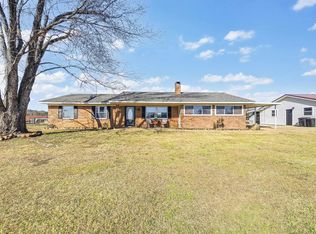 MLS ID #26005483, Sandra K Brewster, Hale Real Estate Sales. CARMLS
 - $335,0004 bd3 ba2.3k sqft120 Northgate Dr, De Queen, AR 71832For SaleMLS ID #26027696, Ana Beth Tody, Tri-Lakes Realty. CARMLS
- $325,0003 bd2 ba1.7k sqft138 Honey Is, De Queen, AR 71832For SaleMLS ID #26006933, Drey A Ozanich, SmallTown Hunting Properties & Real Estate. CARMLS
- $259,5003 bd2 ba1.2k sqft117 Cub Dr, De Queen, AR 71832For SaleMLS ID #26023750, Joel W Clay, Wilson Real Estate Sales. CARMLS
- $245,0004 bd2 ba1.8k sqft170 Al Tribble Ln, De Queen, AR 71832For Sale By Owner
- $379,4002 bd2 ba1.8k sqft648 W De Queen Ave, De Queen, AR 71832For SaleMLS ID #1334579, Angela Williams, WMS Real Estate Company. ArkansasOne MLS
- $320,0004 bd2 ba1.8k sqft144 Leopard Dr, De Queen, AR 71832New ConstructionMLS ID #26014155, Tara L Morphew, Tri-Lakes Realty. CARMLS
- $279,9004 bd2 ba2.5k sqft204 Isbell, Horatio, AR 71842For SaleMLS ID #26025971, Tara L Morphew, Tri-Lakes Realty. CARMLS
- $425,0003 bd3 ba1.8k sqft192 Riverview Dr, Horatio, AR 71842For SaleMLS ID #205609, Jerry Killian. TMLS
- $225,0003 bd2 ba2.7k sqft1734 Crosstrails Rd, De Queen, AR 71832For SaleMLS ID #26010181, Tara L Morphew, Tri-Lakes Realty. CARMLS
- $299,9903 bd2 ba1.4k sqft205 Main St, Eagletown, OK 74734For SaleMLS ID #1238408, Douglas Jones, Bailee & Co. Real Estate. MLSOK/OKCMAR as distributed by MLS GRID
- $199,9005 bd3 ba2.4k sqft137 Northgate Dr, De Queen, AR 71832For SaleMLS ID #26022822, Tara L Morphew, Tri-Lakes Realty. CARMLS
- $215,0002 bd1 ba1k sqft108 W Mercer, Horatio, AR 71842For SaleMLS ID #205245, Jerry Killian. TMLS
- $250,0004 bd3 ba2.5k sqft126 W Main, Lockesburg, AR 71846For SaleMLS ID #205338, Kathy Samson. TMLS
- $340,0004 bd2 ba2.4k sqft213 Bradley Chapel Rd, Horatio, AR 71842New ConstructionMLS ID #204649, Kathy Samson. TMLS
- $425,0003 bd2 ba2.3k sqft1374 Highway 317, Lockesburg, AR 71846For SaleMLS ID #26027356, Rachel Bradshaw, Smith & Mounts Realty. CARMLS
- $379,0002 bd2 ba1.2k sqft271 River Ln, Broken Bow, OK 74728For SaleMLS ID #1212192, Tomas Barrientos, HomeSmart Stellar Realty. MLSOK/OKCMAR as distributed by MLS GRID
