Spacious 5-bedroom, 3-bath home offering approximately 2,448 square feet in an established De Queen neighborhood. This two-story property features multiple living areas, including a formal living room, family room, and formal dining room, providing ample space for entertaining, remote work, hobbies, or a growing household. The functional floor plan offers generously sized bedrooms, abundant storage, and flexible living spaces throughout. Enjoy the warmth of a wood-burning fireplace, central electric HVAC, public utilities, and an attached two-car garage. Situated on approximately 0.33 acres, the property includes a partially fenced backyard shaded by mature trees and offers convenient access to schools, shopping, dining, and other local amenities. Property is being sold as-is. Seller has obtained an estimate for foundation repairs, and the home has been priced accordingly, creating an excellent opportunity for buyers seeking space and value. Schedule your private showing today.
Active
Price cut: $400 (6/16)
$199,900
137 Northgate Dr, De Queen, AR 71832
5beds
2,448sqft
:
Get pre-qualified$1,272/mo
Single Family Residence
Built in 1980
0.33 Acres Lot
$-- Zestimate®
$82/sqft
$-- HOA
What's special
Attached two-car garageCentral electric hvacFlexible living spaces throughoutAbundant storageGenerously sized bedroomsAmple space for entertainingWood-burning fireplace
- 55 days |
- 272 |
- 11 |
Zillow last checked:
Listing updated:
Listed by:
Tara L Morphew 870-584-8645,
Tri-Lakes Realty 870-584-2199
Source: CARMLS,MLS#: 26022822
Facts & features
Interior
Bedrooms & bathrooms
- Bedrooms: 5
- Bathrooms: 3
- Full bathrooms: 3
Rooms
- Room types: Formal Living Room, Den/Family Room
Dining room
- Features: Separate Dining Room, Eat-in Kitchen, Breakfast Bar, Kitchen/Den
Heating
- Natural Gas, Electric
Cooling
- Electric
Appliances
- Included: Built-In Range, Microwave, Electric Range, Dishwasher, Disposal, Refrigerator, Oven, Washer, Dryer, Electric Water Heater
Features
- Built-in Features, Ceiling Fan(s), Walk-in Shower, Wired for Data, Kit Counter-Formica, Sheet Rock, Sheet Rock Ceiling, All Bedrooms Up, 5 Bedrooms Same Level
- Flooring: Carpet, Vinyl
- Basement: None
- Has fireplace: Yes
- Fireplace features: Woodburning-Site-Built
Interior area
- Total structure area: 2,448
- Total interior livable area: 2,448 sqft
Property
Parking
- Total spaces: 2
- Parking features: Garage, Two Car
- Has garage: Yes
Features
- Levels: Two
- Stories: 2
- Patio & porch: Patio
- Fencing: Chain Link
Lot
- Size: 0.33 Acres
- Features: Corner Lot, Cul-De-Sac, Cleared, Subdivided
Details
- Parcel number: 07001469000R
Construction
Type & style
- Home type: SingleFamily
- Architectural style: Traditional
- Property subtype: Single Family Residence
Materials
- Foundation: Slab
- Roof: Shingle
Condition
- New construction: No
- Year built: 1980
Utilities & green energy
- Gas: Gas-Natural
- Sewer: Public Sewer
- Water: Public
- Utilities for property: Natural Gas Connected, Electric-Independent
Community & HOA
Community
- Subdivision: NORTHGATE
HOA
- Has HOA: No
Location
- Region: De Queen
Financial & listing details
- Price per square foot: $82/sqft
- Tax assessed value: $181,250
- Annual tax amount: $533
- Date on market: 6/6/2026
- Listing terms: Conventional,Cash
- Road surface type: Paved
Estimated market value
Not available
Estimated sales range
Not available
$1,907/mo
Price history
| Date | Event | Price |
|---|---|---|
| 6/16/2026 | Price change | $199,500-0.2%$81/sqft |
Source: Owner Report a problem | ||
| 6/6/2026 | Listed for sale | $199,900-22.8%$82/sqft |
Source:  CARMLS #26022822 Report a problem CARMLS #26022822 Report a problem | ||
| 4/9/2026 | Listing removed | -- |
Source: Owner Report a problem | ||
| 1/9/2026 | Listed for sale | $259,000$106/sqft |
Source: Owner Report a problem | ||
Public tax history
| Year | Property taxes | Tax assessment |
|---|---|---|
| 2025 | -- | $31,448 +5% |
| 2024 | -- | $29,950 |
| 2023 | -- | $29,950 |
| 2022 | -- | $29,950 +3.2% |
| 2021 | -- | $29,008 -3.1% |
| 2020 | -- | $29,950 +13.6% |
| 2019 | $809 -3% | $26,370 |
| 2018 | $834 +18.3% | $26,370 |
| 2017 | $705 | $26,370 |
| 2016 | $705 | $26,370 |
| 2015 | $705 -12.5% | $26,370 -8.7% |
| 2014 | $805 | $28,880 |
| 2013 | $805 | $28,880 |
| 2012 | $805 | $28,880 |
| 2011 | $805 | $28,880 |
| 2010 | $805 +38.1% | $28,880 +23.8% |
| 2009 | $583 +37.7% | $23,330 +20.6% |
| 2008 | $424 | $19,340 |
Find assessor info on the county website
Monthly payment
Est. payment
Payment breakdown
Explore the cost of this home by adjusting the details. Changes won't be saved.Climate risks
Neighborhood: 71832
Nearby schools
GreatSchools rating
- NADequeen Primary SchoolGrades: K-2Distance: 1.6 mi
- 8/10Dequeen Middle SchoolGrades: 6-7Distance: 1.6 mi
- 7/10Dequeen High SchoolGrades: 10-12Distance: 1.4 mi
- $210,1004 bd3 ba2.3k sqft147 Northgate Dr, De Queen, AR 71832Off Market

- $215,0003 bd2 ba1.9k sqft133 Northgate Dr, De Queen, AR 71832Sold
- $226,600-- bd2 ba2.4k sqft1521 N 14th St, De Queen, AR 71832Off Market
- $229,500-- bd2 ba1.8k sqft151 Northgate Dr, De Queen, AR 71832Off Market
- $198,400-- bd2 ba1.6k sqft138 Northgate Dr, De Queen, AR 71832Off Market
- $268,6004 bd2 ba2.3k sqft140 Northgate Dr, De Queen, AR 71832Off Market
- $227,800-- bd2 ba1.7k sqft134 Northgate Dr, De Queen, AR 71832Off Market
- $241,4003 bd2 ba1.7k sqft1513 N 14th St, De Queen, AR 71832Off Market
A local agent can set up tours, give advice and negotiate with sellers.
Similar homes
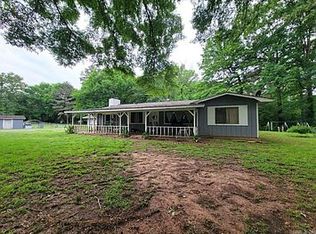
- $150,0004 bd2 ba2.3k sqft811 W Wallace Ave, De Queen, AR 71832For Sale

 MLS ID #26025317, Sandra K Brewster, Hale Real Estate Sales. CARMLS
 - $245,0004 bd2 ba1.8k sqft170 Al Tribble Ln, De Queen, AR 71832For Sale By Owner
- $229,9003 bd2 ba1.2k sqft117 Cub Dr, De Queen, AR 71832For Sale
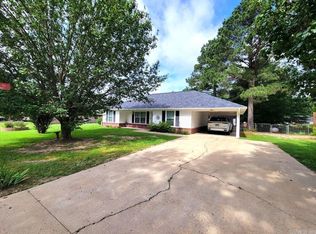 MLS ID #26023750, Joel W Clay, Wilson Real Estate Sales. CARMLS
 - $155,0003 bd2 ba1.5k sqft121 S 7th St, De Queen, AR 71832For Sale
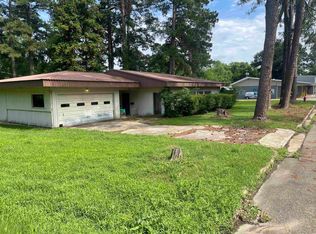 MLS ID #26024999, Tara L Morphew, Tri-Lakes Realty. CARMLS
 - $155,0003 bd2 ba1.3k sqft407 N 4th St, De Queen, AR 71832For SaleMLS ID #26020822, Tara L Morphew, Tri-Lakes Realty. CARMLS
- $299,5003 bd2 ba1.7k sqft111 Angel Walk Ln, De Queen, AR 71832For SaleMLS ID #26026556, Robert W Gentry, Tri-Lakes Realty. CARMLS
- $198,0003 bd2 ba2.1k sqft1104 High St, Winthrop, AR 71866For SaleMLS ID #26029532, Rachel Bradshaw, Smith & Mounts Realty. CARMLS
- $225,0003 bd2 ba2.7k sqft1734 Crosstrails Rd, De Queen, AR 71832For SaleMLS ID #26010181, Tara L Morphew, Tri-Lakes Realty. CARMLS
- $199,9003 bd2 ba1.5k sqft176 Old Highway 71 N, De Queen, AR 71832For SaleMLS ID #26020214, Tara L Morphew, Tri-Lakes Realty. CARMLS
- $299,0003 bd2 ba1.9k sqft1335 Chapel Hill Rd, De Queen, AR 71832For SaleMLS ID #26005483, Sandra K Brewster, Hale Real Estate Sales. CARMLS
- $214,9003 bd2 ba1.5k sqft102 Sullivan Ln, De Queen, AR 71832For SaleMLS ID #26020220, Tara L Morphew, Tri-Lakes Realty. CARMLS
- $214,9003 bd2 ba1.5k sqft174 Old Highway 71 N, De Queen, AR 71832For SaleMLS ID #26020215, Tara L Morphew, Tri-Lakes Realty. CARMLS
- $214,9003 bd2 ba1.5k sqft100 Sullivan Ln, De Queen, AR 71832For SaleMLS ID #26020217, Tara L Morphew, Tri-Lakes Realty. CARMLS
- $245,0004 bd3 ba2.4k sqft7498 Us Highway 71 S, Wickes, AR 71973For SaleMLS ID #25023747, Mckenzi S Summit, Select Realty. CARMLS
- $275,0005 bd5 ba3.4k sqft1480 Highway 70 W, Dierks, AR 71833For SaleMLS ID #26015095, Falicia Samuels, Crye*Leike Pro Elite Realty. CARMLS
- $279,9004 bd2 ba2.5k sqft204 Isbell, Horatio, AR 71842For SaleMLS ID #26025971, Tara L Morphew, Tri-Lakes Realty. CARMLS
- $250,0004 bd3 ba2.5k sqft126 W Main, Lockesburg, AR 71846For SaleMLS ID #205338, Kathy Samson. TMLS
- $139,0003 bd1 ba1.4k sqft151 Payne St, Grannis, AR 71944For SaleMLS ID #26017177, Mckenzi S Summit, Select Realty. CARMLS
