This 10-acre property in Wickes, Arkansas offers a rare mix of space, convenience, and functionality with highway frontage and a wide range of features for country living. The 4-bedroom home includes 1 full bath and 2 half baths, providing ample room for family or guests. Outdoors, you'll find multiple established gardening areas with producing blackberry and blueberry bushes, as well as fruit trees already bearing. A greenhouse extends your growing season, and a covered barn adds flexibility for equipment, storage, or livestock use. The property also includes two outdoor storage areas and two separate sheds—one of which has electricity, and an electric vehicle charger. A large shop is fully equipped with water, electricity, a wood-burning stove, and its own bathroom, ideal for projects, hobbies, or workspace needs. There's also a chicken coop with electricity and water, a storm shelter for added safety, and an existing well (currently not in use). With easy access off the highway and a well-thought-out layout, this property offers both practicality and room to grow. SELLER WILL PAY UP TO $5,000 IN BUYER CLOSING COSTS.
Active
$245,000
7498 Us Highway 71 S, Wickes, AR 71973
4beds
2,436sqft
Single Family Residence
Built in 1945
10 Acres Lot
$-- Zestimate®
$101/sqft
$-- HOA
What's special
Covered barnElectric vehicle chargerTwo outdoor storage areasTwo separate shedsHighway frontageMultiple established gardening areas
- 492 days
- 348
- 37
Zillow last checked:
Listing updated:
Listed by:
Mckenzi S Summit 479-234-7141,
Select Realty 479-394-7676
Source: CARMLS,MLS#: 25023747
Facts & features
Interior
Bedrooms & bathrooms
- Bedrooms: 4
- Bathrooms: 3
- Full bathrooms: 1
- 1/2 bathrooms: 2
Dining room
- Features: None
Heating
- Natural Gas, Ductless
Cooling
- Gas
Appliances
- Included: Free-Standing Range, Gas Range, Washer, Dryer, Electric Water Heater
- Laundry: Electric Dryer Hookup, Laundry Room
Features
- Sheet Rock, Sheet Rock Ceiling, 4 Bedrooms Same Level
- Flooring: Vinyl
- Has fireplace: Yes
- Fireplace features: Wood Burning Stove
Interior area
- Total structure area: 2,436
- Total interior livable area: 2,436 sqft
Property
Parking
- Total spaces: 2
- Parking features: Carport, Two Car
- Has carport: Yes
Features
- Levels: One
- Stories: 1
- Patio & porch: Porch
- Exterior features: Storage
- Fencing: Partial,Chain Link
Lot
- Size: 10 Acres
- Features: Sloped, Level
Details
- Additional structures: Barns/Buildings
- Parcel number: 8500001580000
Construction
Type & style
- Home type: SingleFamily
- Architectural style: Traditional
- Property subtype: Single Family Residence
Materials
- Wood Siding
- Foundation: Slab
- Roof: Metal,3 Tab Shingles
Condition
- New construction: No
- Year built: 1945
Utilities & green energy
- Gas: Gas-Natural
- Sewer: Public Sewer
- Water: Public, Well
- Utilities for property: Natural Gas Connected
Community & HOA
Community
- Subdivision: Wickes
HOA
- Has HOA: No
Location
- Region: Wickes
Financial & listing details
- Price per square foot: $101/sqft
- Annual tax amount: $1,148
- Date on market: 6/16/2025
- Listing terms: Conventional,Cash
- Road surface type: Gravel, Paved
Estimated market value
Not available
Estimated sales range
Not available
Not available
Price history
| Date | Event | Price |
|---|---|---|
| 7/2/2026 | Price change | $245,000-5.8%$101/sqft |
Source:  CARMLS #25023747 Report a problem CARMLS #25023747 Report a problem | ||
| 5/9/2026 | Price change | $260,000-3%$107/sqft |
Source: CARMLS #25023747 Report a problem | ||
| 1/27/2026 | Price change | $268,000-1.8%$110/sqft |
Source: CARMLS #25023747 Report a problem | ||
| 10/31/2025 | Price change | $273,000-1.8%$112/sqft |
Source: CARMLS #25023747 Report a problem | ||
| 9/30/2025 | Price change | $278,000-3.1%$114/sqft |
Source: CARMLS #25023747 Report a problem | ||
| 8/14/2025 | Price change | $287,000-1.7%$118/sqft |
Source: CARMLS #25023747 Report a problem | ||
| 6/16/2025 | Listed for sale | $292,000$120/sqft |
Source: CARMLS #25023747 Report a problem | ||
Public tax history
Tax history is unavailable.
Monthly payment
Est. payment
Payment breakdown
Explore the cost of this home by adjusting the details. Changes won't be saved.Climate risks
Neighborhood: 71973

Similar homes
- $260,0003 bd2 ba1.6k sqft4936 Highway 375 W, Mena, AR 71953For Sale
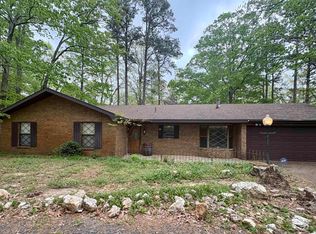
 MLS ID #26042027, Tracie Cash, PorchLight Realty. CARMLS
 - $250,0004 bd2 ba1.8k sqft238 Polk Rd #35, Hatfield, AR 71945For Sale
 MLS ID #26036655, Nancy F Wright, RE/MAX Mena Real Estate, Inc.. CARMLS
 - $260,0003 bd2 ba1.7k sqft162 Pioneer Ln, Mena, AR 71953For Sale
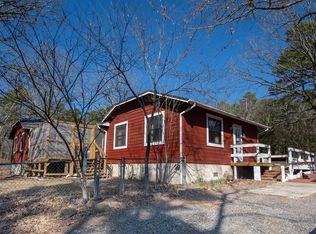 MLS ID #26023441, Rhonda Tims, Keller Williams Realty Mena. CARMLS
 - $259,9003 bd2 ba1.9k sqft4001 Highway 71 S, Mena, AR 71953For Sale
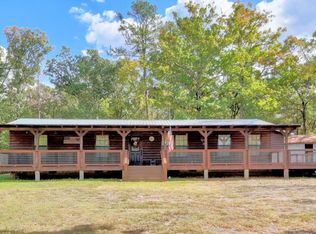 MLS ID #26034165, Betty Farriell, CENTURY 21 Perry Real Estate. CARMLS
 - $290,0004 bd2 ba2.2k sqft138 Sunrise Ln, Cove, AR 71937For SaleMLS ID #26019917, Mckenzi S Summit, Select Realty. CARMLS
- $349,0003 bd2 ba2.9k sqft6946 Us Highway 71 S, Cove, AR 71937For SaleMLS ID #26023078, Jace M Roles, Holly Springs Real Estate. CARMLS
- $275,5003 bd2 ba2.3k sqft137 Rolling Fork Dr, De Queen, AR 71832For SaleMLS ID #26009771, Heather A Spangler, Keller Williams Realty Mena. CARMLS
- $200,0003 bd2 ba1.2k sqft130 Polk Rd #30, Hatfield, AR 71945For SaleMLS ID #26028606, Brittany Roberts, Select Realty. CARMLS
- $275,0003 bd2 ba1.6k sqft329 Benton Trl, Gillham, AR 71841For SaleMLS ID #26036815, Tara L Morphew, Tri-Lakes Realty. CARMLS
- $280,0003 bd2 ba1.7k sqft487 Polk Rd #34, Hatfield, AR 71945For SaleMLS ID #25049888, Nancy F Wright, RE/MAX Mena Real Estate, Inc.. CARMLS
- $315,0004 bd4 ba2.2k sqft173 & 175 Hendricks Ln, Cove, AR 71937For SaleMLS ID #26028352, Debbie Pate, RE/MAX Mena Real Estate, Inc.. CARMLS
- $135,0003 bd2 ba1.5k sqft220 Polk Rd #18, Cove, AR 71937For SaleMLS ID #26027740, Sandra K Thomas, Select Realty. CARMLS
- $170,0003 bd2 ba1.8k sqft1045 Polk Rd #18, Cove, AR 71937For SaleMLS ID #26021571, Nick Pate, SmallTown Hunting Properties & Real Estate. CARMLS
- $299,9006 bd4 ba3.4k sqft177 Polk Rd #37, Mena, AR 71953For SaleMLS ID #26032495, Justin Robins, Ouachita Hometown Realtors. CARMLS
- $236,0003 bd3 ba1.5k sqft3048 Polk Rd #44, Mena, AR 71953For SaleMLS ID #26024701, Gini L Burt, Holly Springs Real Estate. CARMLS
- $315,0003 bd3 ba1.8k sqft4014 Highway 71 S, Mena, AR 71953For SaleMLS ID #26031583, Nan Gaddis, RE/MAX Mena Real Estate, Inc.. CARMLS
- $199,9003 bd2 ba1.7k sqft124 P T Ln, Mena, AR 71953For SaleMLS ID #26040594, Debbie Pate, RE/MAX Mena Real Estate, Inc.. CARMLS
- $284,9003 bd3 ba1.4k sqft4875 Highway 375 W, Mena, AR 71953For SaleMLS ID #26030060, Justin Robins, Ouachita Hometown Realtors. CARMLS
- $299,9003 bd2 ba1.9k sqft471 Polk Rd #50, Mena, AR 71953For SaleMLS ID #26040444, Derenda King, Select Realty. CARMLS
- $312,0003 bd2 ba1.8k sqft113 Madelyn Ln, Vandervoort, AR 71972New ConstructionMLS ID #26024199, Jace M Roles, Holly Springs Real Estate. CARMLS
