Retreat with Two Log-Sided Homes on 3.33 Acres: Escape to your own private getaway! Nestled at the end of a country lane, this unique property features two charming log-sided homes on 3.33 acres with beautiful mountain views. Offering a combined 4 BR/4 BTH and approximately 2,246 sq ft of living space. The main home offers 2 BR/3 BTH (1184 SF), with each bedroom featuring its own private en-suite bath for added comfort and privacy. Relax on the screened porch while taking in the peaceful surroundings. A durable metal roof was installed in 2021, and the home is equipped with central HVAC (2021). Outside, you'll find a double carport, storage building, and a cozy firepit. Perfect for gathering under the stars. The second home includes 2 BR/1 BTH (1062 SF), making it ideal for guests, extended family, or rental income. Both homes have central HVAC systems. Currently enjoyed as a family weekend retreat, this property also offers outstanding investment potential as an Airbnb or vacation rental. Located just minutes from the National Forest, ATV trails, and a nearby river, outdoor adventure is right at your doorstep. Being sold together as one property; seller will not subdivide.
Active
$315,000
173 & 175 Hendricks Ln, Cove, AR 71937
4beds
2,246sqft
Single Family Residence
Built in 2000
3.33 Acres Lot
$-- Zestimate®
$140/sqft
$-- HOA
What's special
Beautiful mountain viewsStorage buildingDouble carportCozy firepitLog-sided homesScreened porch
- 70 days
- 160
- 11
Zillow last checked:
Listing updated:
Listed by:
Debbie Pate 479-234-1490,
RE/MAX Mena Real Estate, Inc. 479-394-5000
Source: CARMLS,MLS#: 26028352
Facts & features
Interior
Bedrooms & bathrooms
- Bedrooms: 4
- Bathrooms: 4
- Full bathrooms: 4
Rooms
- Room types: None
Dining room
- Features: Kitchen/Dining Combo
Heating
- Electric
Cooling
- Electric
Appliances
- Included: Free-Standing Range, Electric Range, Dishwasher, Refrigerator, Washer, Dryer, Electric Water Heater
- Laundry: Washer Hookup, Electric Dryer Hookup
Features
- Ceiling Fan(s), Kit Counter-Formica, Sheet Rock, Sheet Rock Ceiling, Wood Ceiling, 2 Bedrooms Same Level, 4 Bedrooms Same Level
- Flooring: Carpet, Vinyl, Tile
- Windows: Insulated Windows
- Basement: None
- Has fireplace: Yes
- Fireplace features: Decorative, Electric
- Furnished: Yes
Interior area
- Total structure area: 2,246
- Total interior livable area: 2,246 sqft
Property
Parking
- Total spaces: 2
- Parking features: Carport, Two Car, Detached
- Has carport: Yes
Features
- Levels: One
- Stories: 1
- Patio & porch: Screened, Porch
- Exterior features: Storage, Rain Gutters
- Fencing: Full,Wood
- Has view: Yes
- View description: Mountain(s)
Lot
- Size: 3.33 Acres
- Features: Sloped, Cul-De-Sac, Rural Property
Construction
Type & style
- Home type: SingleFamily
- Architectural style: Ranch
- Property subtype: Single Family Residence
Materials
- Other
- Foundation: Slab
- Roof: Composition,Metal
Condition
- New construction: No
- Year built: 2000
Utilities & green energy
- Electric: Electric-Co-op
- Sewer: Septic Tank
- Water: Well
Community & HOA
Community
- Subdivision: Polk
HOA
- Has HOA: No
Location
- Region: Cove
Financial & listing details
- Price per square foot: $140/sqft
- Annual tax amount: $1,623
- Date on market: 7/14/2026
- Listing terms: VA Loan,FHA,Conventional,Cash,USDA Loan
- Road surface type: Gravel
Estimated market value
Not available
Estimated sales range
Not available
Not available
Price history
| Date | Event | Price |
|---|---|---|
| 7/14/2026 | Listed for sale | $315,000$140/sqft |
Source:  CARMLS #26028352 Report a problem CARMLS #26028352 Report a problem | ||
Public tax history
Tax history is unavailable.
Monthly payment
Est. payment
Payment breakdown
Explore the cost of this home by adjusting the details. Changes won't be saved.Climate risks
Neighborhood: 71937
Nearby schools
Schools provided by the listing agent
- Middle: Van/cove
- High: Cossatot River High School
Source: CARMLS. This data may not be complete. We recommend contacting the local school district to confirm school assignments for this home.
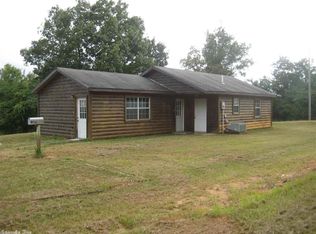
Similar homes
- $290,0004 bd2 ba2.2k sqft138 Sunrise Ln, Cove, AR 71937For Sale
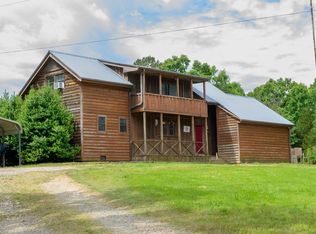
 MLS ID #26019917, Mckenzi S Summit, Select Realty. CARMLS
 - $320,0004 bd3 ba3.2k sqft6083 Highway 71 S, Cove, AR 71937For Sale
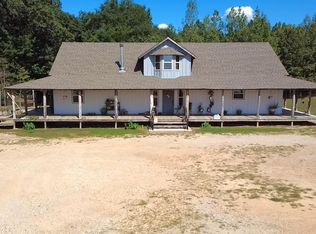 MLS ID #24038797, Deana R Dixon, Select Realty. CARMLS
 - $169,9003 bd2 ba1.5k sqft114 Walker Dr, Cove, AR 71937For Sale
 MLS ID #26025186, Rachel Lance, CENTURY 21 Perry Real Estate. CARMLS
 - $312,0003 bd2 ba1.8k sqft113 Madelyn Ln, Vandervoort, AR 71972New Construction
 MLS ID #26024199, Jace M Roles, Holly Springs Real Estate. CARMLS
 - $315,0003 bd3 ba1.8k sqft4014 Highway 71 S, Mena, AR 71953For SaleMLS ID #26031583, Nan Gaddis, RE/MAX Mena Real Estate, Inc.. CARMLS
- $349,0003 bd4 ba2k sqft0 Thompson Creek Ln, Mena, AR 71953For SaleMLS ID #26030287, Heather A Spangler, Keller Williams Realty Mena. CARMLS
- $365,0003 bd2 ba2.9k sqft6946 Us Highway 71 S, Cove, AR 71937For SaleMLS ID #26023078, Jace M Roles, Holly Springs Real Estate. CARMLS
- $297,5003 bd2 ba1.4k sqft908 Orchard Rd, Mena, AR 71953For SaleMLS ID #26037834, April Goodner, CENTURY 21 Perry Real Estate. CARMLS
- $325,0003 bd2 ba1.9k sqft1408 Boundary Rd W, Mena, AR 71953For SaleMLS ID #26032501, Gini L Burt, Holly Springs Real Estate. CARMLS
- $315,0003 bd2 ba1.4k sqft2911 Polk Rd #54, Mena, AR 71953For SaleMLS ID #26026735, Kevin Smallwood, RE/MAX Mena Real Estate, Inc.. CARMLS
- $280,0003 bd2 ba1.7k sqft162 Pioneer Ln, Mena, AR 71953For SaleMLS ID #26023441, Rhonda Tims, Keller Williams Realty Mena. CARMLS
- $299,0003 bd2 ba1.7k sqft3052 Polk Rd #44, Mena, AR 71953For SaleMLS ID #26035624, Ryan Lewis, Holly Springs Real Estate. CARMLS
- $284,9003 bd3 ba1.4k sqft4875 Highway 375 W, Mena, AR 71953For SaleMLS ID #26030060, Justin Robins, Ouachita Hometown Realtors. CARMLS
- $349,9003 bd2 ba2.2k sqft249 Polk Rd #48, Mena, AR 71953For SaleMLS ID #26000754, Debbie Pate, RE/MAX Mena Real Estate, Inc.. CARMLS
- $299,0004 bd3 ba2.4k sqft2911 Highway 71 S, Mena, AR 71953For SaleMLS ID #26033239, Hershel Bell, Holly Springs Real Estate. CARMLS
- $280,0003 bd2 ba1.7k sqft487 Polk Rd #34, Hatfield, AR 71945For SaleMLS ID #25049888, Nancy F Wright, RE/MAX Mena Real Estate, Inc.. CARMLS
- $350,0004 bd2 ba1.9k sqft285 Polk Rd #57, Mena, AR 71953For SaleMLS ID #26027792, Nan Gaddis, RE/MAX Mena Real Estate, Inc.. CARMLS
- $170,0003 bd2 ba1.8k sqft1045 Polk Rd #18, Cove, AR 71937For SaleMLS ID #26021571, Nick Pate, SmallTown Hunting Properties & Real Estate. CARMLS
