Welcome to this beautiful Farmhouse-style retreat situated on a spacious 1.26-acre corner lot at the intersection of Polk Road 282 and Union Street. Perfectly blending rustic charm with practical living, this property features 5 bedrooms and 3 full bathrooms, offering ample space for full-time living or continued operation as a turnkey short-term rental. A Brand-New roof was installed in May 2025, providing long-term value and peace of mind. This Property Features a stylish blend of traditional cabinetry and open shelving, complete with a large sink and a gas stove—ideal for hosting guests or preparing meals. Enjoy a large, versatile yard with plenty of room for outdoor activities, along with a separate outbuilding perfect for extra storage or equipment. Note for buyers & agents: As an active short-term rental, property viewings are subject to current guest booking schedules. Please contact us in advance to schedule your tour around availability.
Active
$235,000
105 Polk Rd #282, Hatfield, AR 71945
5beds
2,325sqft
Single Family Residence
Built in 1940
1.26 Acres Lot
$-- Zestimate®
$101/sqft
$-- HOA
What's special
Large sinkGas stove
- 1 day
- 37
- 5
Likely to sell faster than
Zillow last checked:
Listing updated:
Listed by:
Brittany Roberts 479-216-4664,
Select Realty 479-394-7676
Source: CARMLS,MLS#: 26042849
Facts & features
Interior
Bedrooms & bathrooms
- Bedrooms: 5
- Bathrooms: 3
- Full bathrooms: 3
Rooms
- Room types: Den/Family Room, Formal Living Room, In-Law Quarters
Dining room
- Features: Kitchen/Dining Combo
Appliances
- Included: Free-Standing Range, Microwave, Gas Range, Refrigerator, Washer, Dryer, Gas Water Heater
- Laundry: Washer Hookup, Electric Dryer Hookup, Laundry Room
Features
- Ceiling Fan(s), Sheet Rock, 4 Bedrooms Same Level
- Flooring: Vinyl
- Windows: Window Treatments
- Has fireplace: No
- Fireplace features: None
- Furnished: Yes
Interior area
- Total structure area: 2,325
- Total interior livable area: 2,325 sqft
Video & virtual tour
Property
Parking
- Parking features: Parking Pad
Features
- Patio & porch: Porch
- Exterior features: Storage
- Has view: Yes
- View description: Mountain(s)
Lot
- Size: 1.26 Acres
- Dimensions: 175 x 315
- Features: Sloped, Level, Corner Lot
Details
- Parcel number: 4500001350000
Construction
Type & style
- Home type: SingleFamily
- Architectural style: Traditional
- Property subtype: Single Family Residence
Materials
- Metal/Vinyl Siding
- Foundation: Crawl Space
- Roof: Shingle
Condition
- New construction: No
- Year built: 1940
Utilities & green energy
- Electric: Elec-Municipal (+Entergy)
- Gas: Gas-Natural
- Sewer: Public Sewer
- Water: Public
- Utilities for property: Natural Gas Connected
Community & HOA
Community
- Subdivision: WHITES ADD TO HATFIELD
HOA
- Has HOA: No
Location
- Region: Hatfield
Financial & listing details
- Price per square foot: $101/sqft
- Tax assessed value: $93,250
- Annual tax amount: $655
- Date on market: 10/23/2026
- Listing terms: Cash,Conventional,FHA,VA Loan
- Road surface type: Gravel, Paved
Estimated market value
Not available
Estimated sales range
Not available
Not available
Price history
| Date | Event | Price |
|---|---|---|
| 10/23/2026 | Listed for sale | $235,000$101/sqft |
Source:  CARMLS #26042849 Report a problem CARMLS #26042849 Report a problem | ||
| 8/17/2026 | Listing removed | $235,000$101/sqft |
Source: CARMLS #26006089 Report a problem | ||
| 2/17/2026 | Listed for sale | $235,000+2.2%$101/sqft |
Source: CARMLS #26006089 Report a problem | ||
| 12/27/2025 | Listing removed | $230,000$99/sqft |
Source: TMLS #118186 Report a problem | ||
| 9/12/2025 | Price change | $230,000-8%$99/sqft |
Source: TMLS #118186 Report a problem | ||
| 7/11/2025 | Listed for sale | $250,000$108/sqft |
Source: TMLS #118186 Report a problem | ||
Public tax history
| Year | Property taxes | Tax assessment |
|---|---|---|
| 2025 | $609 +8.3% | $14,022 +8.3% |
| 2024 | $562 +9.1% | $12,943 +9.1% |
| 2023 | $515 +10% | $11,864 +10% |
| 2022 | $468 +6.6% | $10,785 +6.6% |
| 2021 | $439 +13.4% | $10,117 -8.9% |
| 2020 | $387 +8.3% | $11,100 |
| 2019 | $358 +9.1% | $11,100 |
| 2018 | $328 +10% | $11,100 +66.2% |
| 2017 | $298 | $6,680 |
| 2016 | $298 | $6,680 |
| 2015 | $298 +3.5% | $6,680 |
| 2014 | $288 | $6,680 |
| 2013 | $288 -7% | $6,680 -7% |
| 2012 | $310 | $7,185 |
| 2011 | $310 +15.4% | $7,185 +15.4% |
| 2010 | $268 +8.3% | $6,227 +8.3% |
| 2009 | $248 +9.1% | $5,748 +9.1% |
| 2008 | $227 | $5,269 |
Find assessor info on the county website
Monthly payment
Est. payment
Payment breakdown
Explore the cost of this home by adjusting the details. Changes won't be saved.Climate risks
Neighborhood: 71945
Similar homes
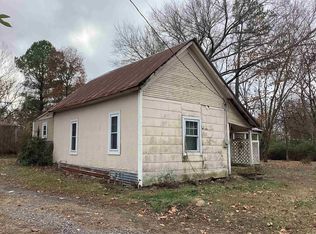
- $250,0004 bd2 ba1.8k sqft238 Polk Rd #35, Hatfield, AR 71945For Sale

 MLS ID #26036655, Nancy F Wright, RE/MAX Mena Real Estate, Inc.. CARMLS
 - $280,0003 bd2 ba1.7k sqft487 Polk Rd #34, Hatfield, AR 71945For Sale
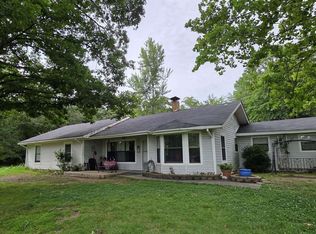 MLS ID #25049888, Nancy F Wright, RE/MAX Mena Real Estate, Inc.. CARMLS
 - $260,0003 bd2 ba1.6k sqft4936 Highway 375 W, Mena, AR 71953For Sale
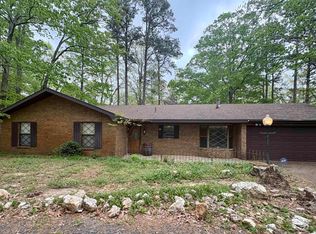 MLS ID #26042027, Tracie Cash, PorchLight Realty. CARMLS
 - $259,9003 bd2 ba1.9k sqft4001 Highway 71 S, Mena, AR 71953For Sale
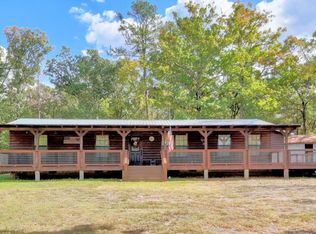 MLS ID #26034165, Betty Farriell, CENTURY 21 Perry Real Estate. CARMLS
 - $224,9003 bd3 ba2k sqft1405 Hickory Ave, Mena, AR 71953For SaleMLS ID #26019839, Justin Robins, Ouachita Hometown Realtors. CARMLS
- $245,0004 bd3 ba2.4k sqft7498 Us Highway 71 S, Wickes, AR 71973For SaleMLS ID #25023747, Mckenzi S Summit, Select Realty. CARMLS
- $236,0003 bd3 ba1.5k sqft3048 Polk Rd #44, Mena, AR 71953For SaleMLS ID #26024701, Gini L Burt, Holly Springs Real Estate. CARMLS
- $239,9003 bd2 ba2.2k sqft200 Gann St, Mena, AR 71953For SaleMLS ID #26037872, Justin Robins, Ouachita Hometown Realtors. CARMLS
- $260,0003 bd2 ba1.7k sqft162 Pioneer Ln, Mena, AR 71953For SaleMLS ID #26023441, Rhonda Tims, Keller Williams Realty Mena. CARMLS
- $249,9005 bd5 ba2.9k sqft1311 Magnolia Ave, Mena, AR 71953For SaleMLS ID #26040402, Debbie Pate, RE/MAX Mena Real Estate, Inc.. CARMLS
- $250,0004 bd3 ba1.8k sqft136 Shady Oaks Ln, Mena, AR 71953For SaleMLS ID #26020504, Deana R Dixon, Select Realty. CARMLS
- $199,0003 bd2 ba1.6k sqft156 Frontier Ln, Mena, AR 71953For SaleMLS ID #26031951, Ryan Lewis, Holly Springs Real Estate. CARMLS
- $315,0004 bd4 ba2.2k sqft173 & 175 Hendricks Ln, Cove, AR 71937For SaleMLS ID #26028352, Debbie Pate, RE/MAX Mena Real Estate, Inc.. CARMLS
- $240,0004 bd2 ba1.5k sqft1100 Reine St S, Mena, AR 71953For SaleMLS ID #25040622, Nancy F Wright, RE/MAX Mena Real Estate, Inc.. CARMLS
- $290,0004 bd2 ba2.2k sqft138 Sunrise Ln, Cove, AR 71937For SaleMLS ID #26019917, Mckenzi S Summit, Select Realty. CARMLS
- $199,9003 bd2 ba1.7k sqft124 P T Ln, Mena, AR 71953For SaleMLS ID #26040594, Debbie Pate, RE/MAX Mena Real Estate, Inc.. CARMLS
- $215,0004 bd2 ba2.5k sqft6-2401 Midland Dr, Mena, AR 71953For SaleMLS ID #26010695, Nick Pate, SmallTown Hunting Properties & Real Estate. CARMLS
- $225,0002 bd2 ba1.1k sqft373 Polk Rd #42, Mena, AR 71953For SaleMLS ID #26020427, Tabitha O Booher, Holly Springs Real Estate. CARMLS
- $219,0003 bd2 ba2.2k sqft1449 Highway 270, Mena, AR 71953For SaleMLS ID #25040292, Deana R Dixon, Select Realty. CARMLS
- $315,0003 bd3 ba1.8k sqft4014 Highway 71 S, Mena, AR 71953For SaleMLS ID #26031583, Nan Gaddis, RE/MAX Mena Real Estate, Inc.. CARMLS
