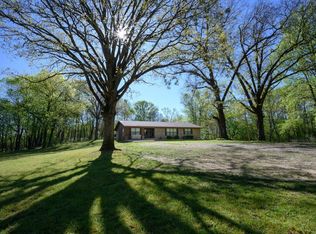
Discover your dream retreat on 10 stunning acres, where privacy meets maintenance-free living. This unique property features a charming 2,900 square foot home, accessible via a picturesque paved driveway that crosses a serene creek. Surrounded by mature timber and exquisite landscaping, the home boasts a split bedroom floor plan with 3 bedrooms, 2 baths, and multiple living areas, including a cozy sunroom and a dedicated studio space. A gas-burning fireplace adds warmth and charm, making it perfect for entertaining or relaxing. Step outside to a spacious deck with post lights and a pergola, ideal for evening relaxation or hosting family gatherings. The large, insulated workshop offers ample space for projects, storage, or recreation. The home’s exterior is crafted from brick and aluminum siding with gutter guards, ensuring minimal upkeep. Enjoy the convenience of paved road frontage, public water, natural gas, and easy access to Mena and nearby communities. If you’re seeking a blend of privacy, natural beauty, and character, this Polk County gem is a must-see. Don’t miss the opportunity to own this exceptional property!
Active
Price cut: $10K (7/6)
$365,000
6946 Us Highway 71 S, Cove, AR 71937
3beds
2,900sqft
:
Get pre-qualified$2,288/mo
Single Family Residence
Built in 1969
10 Acres Lot
$347,000 Zestimate®
$126/sqft
$-- HOA
What's special
Surrounded by mature timberExquisite landscapingPicturesque paved drivewayPaved road frontageSplit bedroom floor planSerene creekDedicated studio space
- 46 days |
- 392 |
- 31 |
Zillow last checked:
Listing updated:
Listed by:
Jace M Roles 479-234-2679,
Holly Springs Real Estate 479-394-4200
Source: CARMLS,MLS#: 26023078
Facts & features
Interior
Bedrooms & bathrooms
- Bedrooms: 3
- Bathrooms: 2
- Full bathrooms: 2
Rooms
- Room types: Formal Living Room, Great Room, Sun Room, Workshop/Craft
Dining room
- Features: Separate Dining Room, Living/Dining Combo, Breakfast Bar
Heating
- Electric
Cooling
- Electric
Appliances
- Included: Built-In Range, Gas Range, Dishwasher, Trash Compactor, Refrigerator, Electric Water Heater
- Laundry: Washer Hookup, Electric Dryer Hookup, Laundry Room
Features
- Ceiling Fan(s), Walk-in Shower, Primary Bedroom Apart, 3 Bedrooms Same Level
- Flooring: Wood, Vinyl, Tile
- Has fireplace: Yes
Interior area
- Total structure area: 2,900
- Total interior livable area: 2,900 sqft
Property
Parking
- Total spaces: 1
- Parking features: Garage, One Car
- Has garage: Yes
Accessibility
- Accessibility features: Handicapped Design
Features
- Levels: One
- Stories: 1
- Patio & porch: Deck
- Exterior features: Rain Gutters, Shop
- Fencing: Partial,Chain Link
- On waterfront: Yes
- Waterfront features: Creek
Lot
- Size: 10 Acres
- Features: Sloped, Wooded, Not in Subdivision
Details
- Additional structures: Greenhouse, Barns/Buildings
Construction
Type & style
- Home type: SingleFamily
- Architectural style: Ranch
- Property subtype: Single Family Residence
Materials
- Brick, Metal/Vinyl Siding
- Foundation: Crawl Space
- Roof: Shingle
Condition
- New construction: No
- Year built: 1969
Utilities & green energy
- Electric: Electric-Co-op
- Sewer: Septic Tank
- Water: Public, Well
Community & HOA
Community
- Security: Smoke Detector(s)
- Subdivision: Hatton
HOA
- Has HOA: No
Location
- Region: Cove
Financial & listing details
- Price per square foot: $126/sqft
- Annual tax amount: $2,141
- Date on market: 6/9/2026
- Listing terms: VA Loan,FHA,Conventional,Cash,USDA Loan
- Road surface type: Paved
Estimated market value
$347,000
$330,000 - $364,000
$1,455/mo
Price history
| Date | Event | Price |
|---|---|---|
| 7/6/2026 | Price change | $365,000-2.7%$126/sqft |
Source:  CARMLS #26023078 Report a problem CARMLS #26023078 Report a problem | ||
| 6/9/2026 | Listed for sale | $375,000$129/sqft |
Source: CARMLS #26023078 Report a problem | ||
Public tax history
Tax history is unavailable.
Monthly payment
Est. payment
Payment breakdown
Explore the cost of this home by adjusting the details. Changes won't be saved.Climate risks
Neighborhood: 71937
Nearby schools
GreatSchools rating
- 8/10Wickes Elementary SchoolGrades: 3-6Distance: 3.7 mi
- 5/10Cossatot River High SchoolGrades: 7-12Distance: 3 mi
- $25,600-- bd-- ba900 sqft6967 Highway 71 S, Cove, AR 71937Off Market
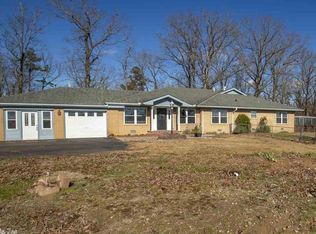
- $351,5003 bd2 ba2.9k sqft6946 Highway 71 S, Cove, AR 71937Off Market
- $326,700-- bd1 ba1.3k sqft6926 Highway 71 S, Cove, AR 71937Off Market
- $118,600-- bd1 ba960 sqft6894 Highway 71 S, Cove, AR 71937Off Market
- $1,050-- bd-- ba672 sqft148 Hatton Ln, Cove, AR 71937Off Market
- $211,600-- bd2 ba520 sqft6994 Highway 71 S, Cove, AR 71937Off Market
- $168,4003 bd2 ba1.1k sqft174 Polk Road 14, Cove, AR 71937Off Market
- $21,100-- bd1 ba-- sqft7025 Highway 71 S, Cove, AR 71937Off Market
A local agent can set up tours, give advice and negotiate with sellers.
Similar homes
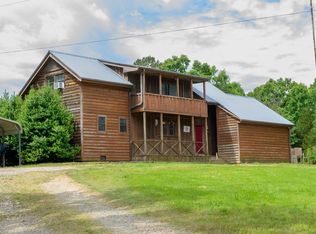
- $290,0004 bd2 ba2.2k sqft138 Sunrise Ln, Cove, AR 71937For Sale
 MLS ID #26019917, Mckenzi S Summit, Select Realty. CARMLS
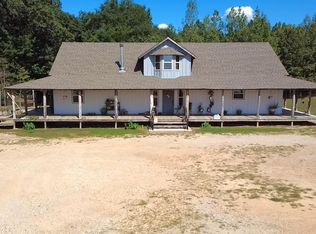
 - $320,0004 bd3 ba3.2k sqft6083 Highway 71 S, Cove, AR 71937For Sale
 MLS ID #24038797, Deana R Dixon, Select Realty. CARMLS
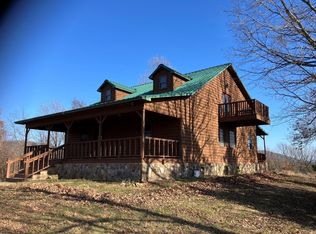
 - $349,0003 bd4 ba2k sqft0 Thompson Creek Ln, Mena, AR 71953For Sale
 MLS ID #26030287, Heather A Spangler, Keller Williams Realty Mena. CARMLS
 - $289,9003 bd2 ba1.5k sqft767 Polk Rd #18, Vandervoort, AR 71972For Sale
 MLS ID #26013802, Justin Robins, Ouachita Hometown Realtors. CARMLS
 - $425,0003 bd4 ba2k sqft161 Thompson Creek Ln, Mena, AR 71953For SaleMLS ID #26030286, Heather A Spangler, Keller Williams Realty Mena. CARMLS
- $275,0004 bd3 ba2.2k sqft116 Hendricks Ln, Cove, AR 71937For SaleMLS ID #25043972, Mckenzi S Summit, Select Realty. CARMLS
- $350,0003 bd2 ba1.8k sqft104 Oak Forest Ln #3, Mena, AR 71953For SaleMLS ID #105460, Nick Pate. REALSTACK
- $359,9003 bd2 ba2.6k sqft1276 Highway 84 E, Umpire, AR 71971For SaleMLS ID #26004509, Melinda S Bennett, Ray's Realty - Nashville. CARMLS
- $185,0003 bd2 ba1.8k sqft1045 Polk Rd #18, Cove, AR 71937For SaleMLS ID #26021571, Nick Pate, SmallTown Hunting Properties & Real Estate. CARMLS
- $350,0003 bd2 ba1.8k sqft104 Oak Forest Ln, Mena, AR 71953For SaleMLS ID #26019579, Nick Pate, SmallTown Hunting Properties & Real Estate. CARMLS
- $399,9004 bd3 ba2.7k sqft4042 Highway 8 W, Mena, AR 71953For SaleMLS ID #25026167, Shannon A Hunter, Holly Springs Real Estate. CARMLS
- $399,9003 bd2 ba2.2k sqft249 Polk Rd #48, Mena, AR 71953For SaleMLS ID #26000754, Debbie Pate, RE/MAX Mena Real Estate, Inc.. CARMLS
- $350,0004 bd2 ba1.9k sqft285 Polk Rd #57, Mena, AR 71953For SaleMLS ID #26027792, Nan Gaddis, RE/MAX Mena Real Estate, Inc.. CARMLS
- $379,9993 bd2 ba2.7k sqft4166 Eight West Hwy, Mena, AR 71953For SaleMLS ID #26009729, Derenda King, Select Realty. CARMLS
- $245,0004 bd3 ba2.4k sqft7498 Us Highway 71 S, Wickes, AR 71973For SaleMLS ID #25023747, Mckenzi S Summit, Select Realty. CARMLS
- $312,0003 bd2 ba1.8k sqft113 Madelyn Ln, Vandervoort, AR 71972New ConstructionMLS ID #26024199, Jace M Roles, Holly Springs Real Estate. CARMLS
- $399,9995 bd3 ba2.9k sqft257 Cedar Hill Rd, Umpire, AR 71971For Sale By Owner
- $379,4002 bd2 ba1.8k sqft648 W De Queen Ave, De Queen, AR 71832For SaleMLS ID #1334579, Angela Williams, WMS Real Estate Company. ArkansasOne MLS
- $325,0003 bd2 ba2.3k sqft137 Rolling Fork Dr, De Queen, AR 71832For SaleMLS ID #26009771, Heather A Spangler, Keller Williams Realty Mena. CARMLS
- $350,0004 bd3 ba1.5k sqft1006 Reine St S, Mena, AR 71953For SaleMLS ID #26029776, Nancy F Wright, RE/MAX Mena Real Estate, Inc.. CARMLS
