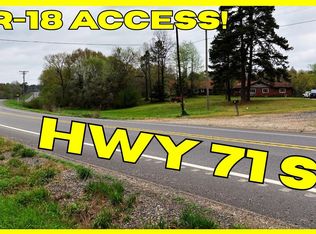
Versatile Highway 71 live/work property with a newer home and an exceptional shop. This 4-bedroom, 3-bath home, built in 2022, sits on approximately 3 acres with more than 1,000 feet of Highway 71 frontage. The standout feature is the approximately 32' × 110' insulated metal shop with concrete flooring and substantial workspace for equipment, vehicles, storage, fabrication, or a qualifying home-based business. The property also includes two RV hookup stations with water, sewer, and 110/30/50-amp service, along with a chicken coop, storage building, paved access, and a wraparound porch. The home offers granite countertops, wood and tile flooring, and a wood-burning stove. New Survey on file! LISTED BELOW APPRAISAL! MOTIVATED SELLER!
Active
$320,000
6083 Highway 71 S, Cove, AR 71937
4beds
3,200sqft
Single Family Residence
Built in 2022
3 Acres Lot
$-- Zestimate®
$100/sqft
$-- HOA
What's special
Paved accessStorage buildingWood and tile flooringWood-burning stoveGranite countertopsChicken coopWraparound porch
- 728 days
- 174
- 13
Zillow last checked:
Listing updated:
Listed by:
Deana R Dixon 479-234-7572,
Select Realty 479-394-7676
Source: CARMLS,MLS#: 24038797
Facts & features
Interior
Bedrooms & bathrooms
- Bedrooms: 4
- Bathrooms: 3
- Full bathrooms: 3
Dining room
- Features: Kitchen/Dining Combo, Living/Dining Combo, Breakfast Bar
Heating
- Electric
Cooling
- Electric
Appliances
- Included: Free-Standing Range, Microwave, Electric Range, Plumbed For Ice Maker, Electric Water Heater
- Laundry: Washer Hookup, Electric Dryer Hookup, Laundry Room
Features
- Walk-In Closet(s), Ceiling Fan(s), Walk-in Shower, Breakfast Bar, Granite Counters, Sheet Rock, Sheet Rock Ceiling, 2 Bedrooms Upper Level, 2 Bedrooms Lower Level
- Flooring: Wood
- Doors: Insulated Doors
- Windows: Insulated Windows
- Basement: None
- Has fireplace: Yes
- Fireplace features: Wood Burning Stove
Interior area
- Total structure area: 3,200
- Total interior livable area: 3,200 sqft
Video & virtual tour
Property
Parking
- Parking features: RV Access/Parking, Parking Pad
Features
- Levels: Two
- Stories: 2
- Patio & porch: Deck, Porch
- Exterior features: Storage, Shop
Lot
- Size: 3 Acres
- Features: Level, Rural Property, Cleared, Near Bus Stop
Details
- Parcel number: 0000116180025
Construction
Type & style
- Home type: SingleFamily
- Architectural style: Traditional
- Property subtype: Single Family Residence
Materials
- Frame, Wood Siding
- Foundation: Crawl Space
- Roof: Shingle
Condition
- New construction: No
- Year built: 2022
Utilities & green energy
- Electric: Electric-Co-op
- Sewer: Septic Tank
- Water: Public
Green energy
- Energy efficient items: Doors, Insulation
Community & HOA
Community
- Subdivision: Metes & Bounds
HOA
- Has HOA: No
Location
- Region: Cove
Financial & listing details
- Price per square foot: $100/sqft
- Tax assessed value: $309,800
- Annual tax amount: $2,551
- Date on market: 10/23/2024
- Listing terms: VA Loan,FHA,Conventional,Cash,USDA Loan
- Road surface type: Paved
Estimated market value
Not available
Estimated sales range
Not available
Not available
Price history
| Date | Event | Price |
|---|---|---|
| 10/6/2025 | Price change | $320,000-5.9%$100/sqft |
Source:  CARMLS #24038797 Report a problem CARMLS #24038797 Report a problem | ||
| 10/23/2024 | Listed for sale | $340,000-5.6%$106/sqft |
Source: CARMLS #24038797 Report a problem | ||
| 8/4/2024 | Listing removed | $360,000$113/sqft |
Source: CARMLS #24004652 Report a problem | ||
| 2/13/2024 | Listed for sale | $360,000-5.3%$113/sqft |
Source: CARMLS #24004652 Report a problem | ||
| 11/16/2023 | Listing removed | $380,000$119/sqft |
Source: CARMLS #22024048 Report a problem | ||
| 5/15/2023 | Price change | $380,000-1.3%$119/sqft |
Source: CARMLS #22024048 Report a problem | ||
| 10/6/2022 | Price change | $385,000-22.2%$120/sqft |
Source: CARMLS #22024048 Report a problem | ||
| 7/15/2022 | Listed for sale | $495,000+3200%$155/sqft |
Source: CARMLS #22024048 Report a problem | ||
| 11/26/2018 | Sold | $15,000$5/sqft |
Source: Public Record Report a problem | ||
Public tax history
| Year | Property taxes | Tax assessment |
|---|---|---|
| 2025 | $2,479 -3.8% | $61,960 +0% |
| 2024 | $2,578 -13.6% | $61,935 +3.2% |
| 2023 | $2,983 +2123% | $60,020 +2123% |
| 2022 | $134 | $2,700 |
| 2021 | $134 -2.4% | $2,700 |
| 2020 | $137 | $2,700 |
| 2019 | $137 +36.4% | $2,700 +125% |
| 2018 | $101 +10% | $1,200 -33.3% |
| 2017 | $92 | $1,800 |
| 2016 | $92 | $1,800 |
| 2015 | $92 | $1,800 |
Find assessor info on the county website
Monthly payment
Est. payment
Payment breakdown
Explore the cost of this home by adjusting the details. Changes won't be saved.Climate risks
Neighborhood: 71937
Nearby schools
Schools provided by the listing agent
- Elementary: Van/cove
- Middle: Cossatot River High School
- High: Cossatot River High School
Source: CARMLS. This data may not be complete. We recommend contacting the local school district to confirm school assignments for this home.
Similar homes
- $315,0004 bd4 ba2.2k sqft173 & 175 Hendricks Ln, Cove, AR 71937For Sale

 MLS ID #26028352, Debbie Pate, RE/MAX Mena Real Estate, Inc.. CARMLS
 - $290,0004 bd2 ba2.2k sqft138 Sunrise Ln, Cove, AR 71937For Sale
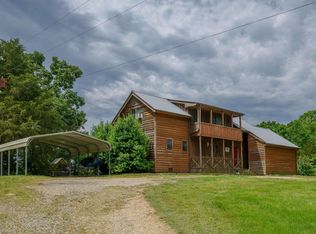 MLS ID #26019917, Mckenzi S Summit, Select Realty. CARMLS
 - $349,0003 bd2 ba2.9k sqft6946 Us Highway 71 S, Cove, AR 71937For Sale
 MLS ID #26023078, Jace M Roles, Holly Springs Real Estate. CARMLS
 - $325,0004 bd3 ba1.9k sqft1507 Ransom Rd, Mena, AR 71953For Sale
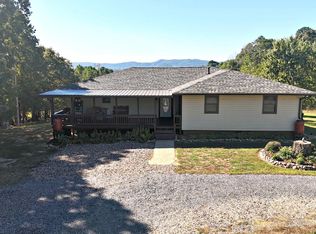 MLS ID #26040616, Kevin Smallwood, RE/MAX Mena Real Estate, Inc.. CARMLS
 - $299,9006 bd4 ba3.4k sqft177 Polk Rd #37, Mena, AR 71953For SaleMLS ID #26032495, Justin Robins, Ouachita Hometown Realtors. CARMLS
- $312,0003 bd2 ba1.8k sqft113 Madelyn Ln, Vandervoort, AR 71972New ConstructionMLS ID #26024199, Jace M Roles, Holly Springs Real Estate. CARMLS
- $299,0004 bd3 ba2.4k sqft2911 Highway 71 S, Mena, AR 71953For SaleMLS ID #26033239, Hershel Bell, Holly Springs Real Estate. CARMLS
- $250,0004 bd2 ba1.8k sqft238 Polk Rd #35, Hatfield, AR 71945For SaleMLS ID #26036655, Nancy F Wright, RE/MAX Mena Real Estate, Inc.. CARMLS
- $349,9003 bd2 ba2.2k sqft249 Polk Rd #48, Mena, AR 71953For SaleMLS ID #26000754, Debbie Pate, RE/MAX Mena Real Estate, Inc.. CARMLS
- $299,0003 bd2 ba1.7k sqft3052 Polk Rd #44, Mena, AR 71953For SaleMLS ID #26035624, Ryan Lewis, Holly Springs Real Estate. CARMLS
- $315,0003 bd3 ba1.8k sqft4014 Highway 71 S, Mena, AR 71953For SaleMLS ID #26031583, Nan Gaddis, RE/MAX Mena Real Estate, Inc.. CARMLS
- $339,0003 bd4 ba2k sqft0 Thompson Creek Ln, Mena, AR 71953For SaleMLS ID #26030287, Heather A Spangler, Keller Williams Realty Mena. CARMLS
- $349,0002 bd2 ba2.1k sqft443 Polk Rd #46, Mena, AR 71953For SaleMLS ID #26035206, Derenda King, Select Realty. CARMLS
- $260,0003 bd2 ba1.6k sqft4936 Highway 375 W, Mena, AR 71953For SaleMLS ID #26042027, Tracie Cash, PorchLight Realty. CARMLS
- $299,9003 bd2 ba1.9k sqft471 Polk Rd #50, Mena, AR 71953For SaleMLS ID #26040444, Derenda King, Select Realty. CARMLS
- $170,0003 bd2 ba1.8k sqft1045 Polk Rd #18, Cove, AR 71937For SaleMLS ID #26021571, Nick Pate, SmallTown Hunting Properties & Real Estate. CARMLS
- $280,0003 bd2 ba1.7k sqft487 Polk Rd #34, Hatfield, AR 71945For SaleMLS ID #25049888, Nancy F Wright, RE/MAX Mena Real Estate, Inc.. CARMLS
- $365,0003 bd3 ba1.7k sqft1355 Highway 246 W, Hatfield, AR 71945For SaleMLS ID #26033847, Brandy O'Connor, CENTURY 21 Perry Real Estate. CARMLS
- $350,0004 bd2 ba1.9k sqft285 Polk Rd #57, Mena, AR 71953For SaleMLS ID #26027792, Nan Gaddis, RE/MAX Mena Real Estate, Inc.. CARMLS
- $315,0004 bd3 ba2.1k sqft604 10th St, Mena, AR 71953For SaleMLS ID #25047499, Ryan Lewis, Holly Springs Real Estate. CARMLS
