2025 3-bedroom, 2-bathroom manufactured home with approximately 1,568 sq ft, featuring warm farmhouse finishes and a bright, inviting interior. This thoughtfully designed open floor plan offers a spacious living area, oversized kitchen island, stainless steel appliances, light cabinetry, and natural wood-tone accents throughout. The split-bedroom layout includes a private primary suite with a walk-in closet and an ensuite bath. Modern lighting, neutral colors, and comfortable living spaces make this home feel both stylish and welcoming. Permanently affixed to the ground on a concrete slab, making it eligible for government financing per engineering certification requirements. Brand new and move-in ready! See documents on file for a copy of the Energy Star Certification.
Active
$214,900
100 Sullivan Ln, De Queen, AR 71832
3beds
1,568sqft
Mobile Home
Built in 2025
0.29 Acres Lot
$208,100 Zestimate®
$137/sqft
$-- HOA
What's special
Private primary suiteWarm farmhouse finishesEnsuite bathWalk-in closetSplit-bedroom layoutNeutral colorsBright inviting interior
- 101 days
- 32
- 1
Zillow last checked:
Listing updated:
Listed by:
Tara L Morphew 870-584-8645,
Tri-Lakes Realty 870-584-2199
Source: CARMLS,MLS#: 26020217
Facts & features
Interior
Bedrooms & bathrooms
- Bedrooms: 3
- Bathrooms: 2
- Full bathrooms: 2
Dining room
- Features: Kitchen/Dining Combo
Heating
- Electric
Cooling
- Electric
Appliances
- Included: Free-Standing Range, Electric Range, Dishwasher, Refrigerator, Plumbed For Ice Maker, Electric Water Heater
- Laundry: Washer Hookup, Electric Dryer Hookup, Laundry Room
Features
- Walk-In Closet(s), Built-in Features, Ceiling Fan(s), Walk-in Shower, Kit Counter-Formica, Sheet Rock, 3 Bedrooms Same Level
- Flooring: Luxury Vinyl
- Doors: Insulated Doors
- Windows: Insulated Windows, Low Emissivity Windows
- Basement: None
- Has fireplace: No
- Fireplace features: None
Interior area
- Total structure area: 1,568
- Total interior livable area: 1,568 sqft
Property
Parking
- Total spaces: 2
- Parking features: Parking Pad, Two Car
Features
- Levels: One
- Stories: 1
- Patio & porch: Porch
- Exterior features: Under Pinning
Lot
- Size: 0.29 Acres
- Features: Level, Cleared, Not in Subdivision
Construction
Type & style
- Home type: MobileManufactured
- Architectural style: Traditional
- Property subtype: Mobile Home
Materials
- Other
- Foundation: Crawl Space, Permanent
- Roof: Shingle
Condition
- New construction: No
- Year built: 2025
Utilities & green energy
- Sewer: Public Sewer
- Water: Public
- Utilities for property: Underground Utilities, Electric-Independent
Green energy
- Energy efficient items: Doors
Community & HOA
Community
- Subdivision: Metes & Bounds
HOA
- Has HOA: No
Location
- Region: De Queen
Financial & listing details
- Price per square foot: $137/sqft
- Annual tax amount: $953
- Date on market: 5/19/2026
- Listing terms: VA Loan,FHA,Conventional,Cash
- Road surface type: Gravel
- Body type: Double Wide
Estimated market value
$208,100
$198,000 - $219,000
Not available
Price history
| Date | Event | Price |
|---|---|---|
| 5/23/2026 | Price change | $214,900+3.9%$137/sqft |
Source:  CARMLS #26020217 Report a problem CARMLS #26020217 Report a problem | ||
| 5/19/2026 | Listed for sale | $206,900$132/sqft |
Source: CARMLS #26020217 Report a problem | ||
Public tax history
Tax history is unavailable.
Monthly payment
Climate risks
Neighborhood: 71832
Similar homes
- $214,9003 bd2 ba1.5k sqft174 Old Highway 71 N, De Queen, AR 71832For Sale
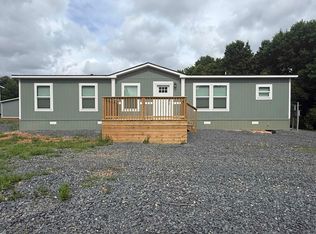
 MLS ID #26020215, Tara L Morphew, Tri-Lakes Realty. CARMLS
 - $214,9003 bd2 ba1.5k sqft102 Sullivan Ln, De Queen, AR 71832For Sale
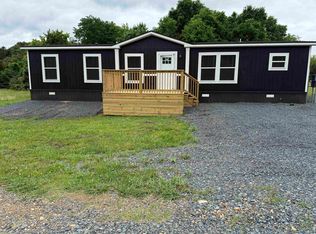 MLS ID #26020220, Tara L Morphew, Tri-Lakes Realty. CARMLS
 - $199,9003 bd2 ba1.5k sqft176 Old Highway 71 N, De Queen, AR 71832For Sale
 MLS ID #26020214, Tara L Morphew, Tri-Lakes Realty. CARMLS
 - $185,0003 bd2 ba1.2k sqft117 Cub Dr, De Queen, AR 71832For Sale
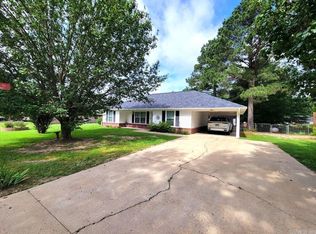 MLS ID #26023750, Joel W Clay, Wilson Real Estate Sales. CARMLS
 - $155,0003 bd2 ba1.5k sqft121 S 7th St, De Queen, AR 71832For SaleMLS ID #26024999, Tara L Morphew, Tri-Lakes Realty. CARMLS
- $155,0003 bd2 ba1.3k sqft407 N 4th St, De Queen, AR 71832For SaleMLS ID #26020822, Tara L Morphew, Tri-Lakes Realty. CARMLS
- $285,0003 bd2 ba1.7k sqft111 Angel Walk Ln, De Queen, AR 71832For SaleMLS ID #26026556, Robert W Gentry, Tri-Lakes Realty. CARMLS
- $219,0004 bd3 ba1.7k sqft902 Lazenby, Horatio, AR 71842For SaleMLS ID #26034628, Tara L Morphew, Tri-Lakes Realty. CARMLS
- $305,0003 bd2 ba2.3k sqft137 Rolling Fork Dr, De Queen, AR 71832For SaleMLS ID #26009771, Heather A Spangler, Keller Williams Realty Mena. CARMLS
- $320,0004 bd2 ba1.8k sqft144 Leopard Dr, De Queen, AR 71832New ConstructionMLS ID #26014155, Tara L Morphew, Tri-Lakes Realty. CARMLS
- $299,0003 bd2 ba1.9k sqft1335 Chapel Hill Rd, De Queen, AR 71832For SaleMLS ID #26005483, Sandra K Brewster, Hale Real Estate Sales. CARMLS
- $149,0003 bd2 ba1.1k sqft315 Hilltop Rd, Lockesburg, AR 71846For SaleMLS ID #26034757, Melinda S Bennett, Ray's Realty - Nashville. CARMLS
- $198,0003 bd2 ba2.1k sqft1104 High St, Winthrop, AR 71866For SaleMLS ID #26029532, Rachel Bradshaw, Smith & Mounts Realty. CARMLS
- $139,0003 bd1 ba1.4k sqft151 Payne St, Grannis, AR 71944For SaleMLS ID #26017177, Mckenzi S Summit, Select Realty. CARMLS
- $109,0003 bd1 ba1.1k sqft404 Large Ave, Dierks, AR 71833For SaleMLS ID #26027615, Sandra K Brewster, Hale Real Estate Sales. CARMLS
- $120,0003 bd1 ba1k sqft1205 N Walters Ave, Dierks, AR 71833For SaleMLS ID #26025168, Terry L Ray, Ray's Realty - Nashville. CARMLS
- $150,0001 bd1 ba800 sqft209 Little River 46, Winthrop, AR 71866For SaleMLS ID #25017981, Sandra K Brewster, Hale Real Estate Sales. CARMLS
