Brand new construction with a sleek, modern design, this owner-built home began in 2023 and was completed in 2025, offering the benefit of fresh finishes and thoughtful craftsmanship throughout. Tax records may reflect the original construction start date. Featuring 4 bedrooms and 2 bathrooms across approximately 1,808 sq ft, the layout is both functional and refined, with flexibility for the 4th bedroom to serve as a private office or study. The open-concept living area showcases vaulted ceilings with exposed beam detail and a statement fireplace insert, creating a warm yet contemporary focal point. The kitchen is designed for both everyday living and entertaining, featuring custom cabinetry, a large island, modern countertops, tile backsplash, and a walk-in pantry with built-ins. The primary suite offers a spa-inspired feel with a walk-in tiled shower, dual vanities, and clean, modern finishes. Additional highlights include a dedicated laundry space, ample storage, and cohesive finishes throughout. Situated on .33 city lot, the exterior offers strong curb appeal with a covered carport and inviting entry. Tax record contains discrepancy in sq ft, see blueprint for accuracy.
Active
$320,000
144 Leopard Dr, De Queen, AR 71832
4beds
1,808sqft
Single Family Residence
Built in 2023
0.33 Acres Lot
$315,300 Zestimate®
$177/sqft
$-- HOA
What's special
Statement fireplace insertCovered carportSleek modern designClean modern finishesDedicated laundry spaceAmple storageWalk-in tiled shower
- 198 days
- 149
- 4
Zillow last checked:
Listing updated:
Listed by:
Tara L Morphew 870-584-8645,
Tri-Lakes Realty 870-584-2199
Source: CARMLS,MLS#: 26014155
Facts & features
Interior
Bedrooms & bathrooms
- Bedrooms: 4
- Bathrooms: 2
- Full bathrooms: 2
Rooms
- Room types: Office/Study
Dining room
- Features: Kitchen/Dining Combo
Heating
- Electric
Cooling
- Electric
Appliances
- Included: Free-Standing Range, Microwave, Electric Range, Dishwasher, Disposal, Electric Water Heater
- Laundry: Washer Hookup, Electric Dryer Hookup
Features
- Walk-In Closet(s), Ceiling Fan(s), Walk-in Shower, Wired for Data, Kit Counter-Quartz, Pantry, Sheet Rock, Sheet Rock Ceiling, Vaulted Ceiling(s), 4 Bedrooms Same Level
- Flooring: Luxury Vinyl
- Doors: Insulated Doors
- Windows: Window Treatments, Insulated Windows
- Has fireplace: Yes
- Fireplace features: Insert
Interior area
- Total structure area: 1,808
- Total interior livable area: 1,808 sqft
Property
Parking
- Total spaces: 2
- Parking features: Carport, Two Car
- Has carport: Yes
Features
- Levels: One
- Stories: 1
- Patio & porch: Deck, Porch
Lot
- Size: 0.33 Acres
- Features: Level
Details
- Parcel number: 07002439306R
Construction
Type & style
- Home type: SingleFamily
- Architectural style: Traditional
- Property subtype: Single Family Residence
Materials
- Brick
- Foundation: Slab
- Roof: Shingle,Pitch
Condition
- New construction: Yes
- Year built: 2023
Details
- Builder name: Owner-built.
Utilities & green energy
- Electric: Elec-Municipal (+Entergy)
- Sewer: Public Sewer
- Water: Public
- Utilities for property: Cable Connected
Green energy
- Energy efficient items: Doors, Ridge Vents/Caps
Community & HOA
Community
- Security: Smoke Detector(s)
- Subdivision: COULTER ESTATES PHASE 3
HOA
- Has HOA: No
Location
- Region: De Queen
Financial & listing details
- Price per square foot: $177/sqft
- Tax assessed value: $199,250
- Annual tax amount: $1,765
- Date on market: 4/10/2026
- Road surface type: Paved
Estimated market value
$315,300
$300,000 - $331,000
$1,859/mo
Price history
| Date | Event | Price |
|---|---|---|
| 7/8/2026 | Price change | $320,000-5.7%$177/sqft |
Source:  CARMLS #26014155 Report a problem CARMLS #26014155 Report a problem | ||
| 5/23/2026 | Listed for sale | $339,500$188/sqft |
Source: CARMLS #26014155 Report a problem | ||
| 4/20/2026 | Contingent | $339,500$188/sqft |
Source: CARMLS #26014155 Report a problem | ||
| 4/10/2026 | Listed for sale | $339,500+13.5%$188/sqft |
Source: CARMLS #26014155 Report a problem | ||
| 7/1/2023 | Listing removed | $299,000$165/sqft |
Source: CARMLS #23001069 Report a problem | ||
| 1/11/2023 | Listed for sale | $299,000$165/sqft |
Source: CARMLS #23001069 Report a problem | ||
Public tax history
| Year | Property taxes | Tax assessment |
|---|---|---|
| 2025 | -- | $39,310 +2356.9% |
| 2024 | -- | $1,600 |
| 2023 | -- | $1,600 |
| 2022 | -- | $1,600 |
Find assessor info on the county website
Monthly payment
Est. payment
Payment breakdown
Explore the cost of this home by adjusting the details. Changes won't be saved.Climate risks
Neighborhood: 71832
Similar homes
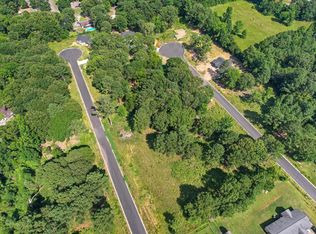
- $325,0003 bd2 ba1.8k sqft106 Ashton Pl, De Queen, AR 71832For Sale
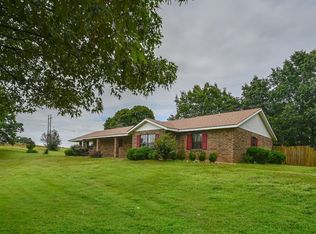
 MLS ID #26023162, April Goodner, CENTURY 21 Perry Real Estate. CARMLS
 - $299,0003 bd2 ba2.3k sqft115 Greenwood Cir, De Queen, AR 71832For Sale
 MLS ID #205419, Jerry Killian. TMLS
 - $299,0003 bd2 ba1.9k sqft1335 Chapel Hill Rd, De Queen, AR 71832For Sale
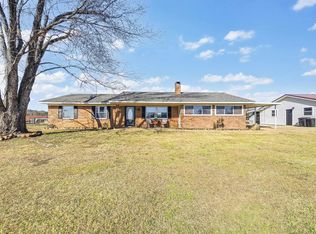 MLS ID #26005483, Sandra K Brewster, Hale Real Estate Sales. CARMLS
 - $369,0003 bd2 ba2.1k sqft621 Crosstrails Rd, De Queen, AR 71832For Sale
 MLS ID #26032406, Ana Beth Tody, Tri-Lakes Realty. CARMLS
 - $350,0002 bd3 ba2.4k sqft998 Highway 24 W, De Queen, AR 71832For SaleMLS ID #26037194, Kevin Smallwood, RE/MAX Mena Real Estate, Inc.. CARMLS
- $275,5003 bd2 ba2.3k sqft137 Rolling Fork Dr, De Queen, AR 71832For SaleMLS ID #26009771, Heather A Spangler, Keller Williams Realty Mena. CARMLS
- $325,0003 bd2 ba1.7k sqft138 Honey Is, De Queen, AR 71832For SaleMLS ID #26006933, Drey A Ozanich, SmallTown Hunting Properties & Real Estate. CARMLS
- $249,9004 bd2 ba2.5k sqft204 Isbell, Horatio, AR 71842For SaleMLS ID #26025971, Tara L Morphew, Tri-Lakes Realty. CARMLS
- $320,0003 bd2 ba1.8k sqft188 Cotton Rd, Lockesburg, AR 71846For SaleMLS ID #26034098, Rachel Bradshaw, Smith & Mounts Realty. CARMLS
- $204,9003 bd2 ba1.5k sqft174 Old Highway 71 N, De Queen, AR 71832For SaleMLS ID #26020215, Tara L Morphew, Tri-Lakes Realty. CARMLS
- $189,9003 bd2 ba1.5k sqft176 Old Highway 71 N, De Queen, AR 71832For SaleMLS ID #26020214, Tara L Morphew, Tri-Lakes Realty. CARMLS
- $239,9004 bd3 ba2.3k sqft154 Melrose Rd, Lockesburg, AR 71846For SaleMLS ID #26036394, Tara L Morphew, Tri-Lakes Realty. CARMLS
