Highest and Best Offer gets it! Prequalified buyers only!!Authentic Arts and Crafts era Home. This 100 plus year-old beauty was built to last for generations. From the 2 ft thick exterior walls and the heavy walnut woodwork, crown moldings and exposed beams you will know the quality is no cookie cutter home! Lower level has primary bedroom and bath, a bonus room that could be 4th bedroom, large living area with gas log fireplace, formal dining, butler's pantry, huge kitchen with glass front cabinets, laundry room and extra bath plus awesome glassed- in side porch. Upper level has 2 bedrooms and a bath. Outside offers a 2-car carport, shop, carriage building converted to storage, lots of picnic and seating areas and mature trees on 1 ac of green! All fenced city utilities plus natural gas. High demand for these Craftsman Homes!! Seller prefers to sell as is.
For sale
$250,000
126 W Main, Lockesburg, AR 71846
4beds
2,528sqft
Single Family Residence
Built in 1925
1 Acres Lot
$244,200 Zestimate®
$99/sqft
$-- HOA
What's special
All fencedLaundry roomExposed beamsFormal diningHeavy walnut woodworkAwesome glassed-in side porchCrown moldings
- 101 days
- 166
- 17
Zillow last checked:
Listing updated:
Listed by:
Kathy Samson 903-791-1088,
Gerald Haire Realty 903-791-1088
Source: TMLS,MLS#: 205338
Facts & features
Interior
Bedrooms & bathrooms
- Bedrooms: 4
- Bathrooms: 3
- Full bathrooms: 3
Rooms
- Room types: Bonus Room, Separate Formal Dining Room, Utility Room
Bedroom
- Description: See Remarks
Bathroom
- Description: See Remarks
Dining room
- Description: Formal Only
Kitchen
- Description: U-Shaped,See Remarks
Living room
- Description: Single
Heating
- Central, Natural Gas
Cooling
- Central Air
Appliances
- Included: Gas Oven, Gas Range, Water Heater, See Remarks
- Laundry: Electric Dryer Hookup, Washer Hookup
Features
- Bookcases, High Ceilings, See Remarks
- Flooring: Carpet, Wood
- Windows: Drapes
- Has basement: No
- Number of fireplaces: 1
- Fireplace features: Gas Log
Interior area
- Total structure area: 2,528
- Total interior livable area: 2,528 sqft
Video & virtual tour
Property
Parking
- Total spaces: 2
- Parking features: Carport
- Carport spaces: 2
Features
- Levels: Two
- Stories: 2
- Patio & porch: Enclosed, Patio
- Exterior features: See Remarks
- Pool features: None
- Fencing: Privacy,Wrought Iron
Lot
- Size: 1 Acres
- Features: See Remarks
Details
- Additional structures: Workshop, See Remarks
Construction
Type & style
- Home type: SingleFamily
- Architectural style: See Remarks
- Property subtype: Single Family Residence
Materials
- Brick
- Foundation: Pillar/Post/Pier
- Roof: Architectural Shingles
Condition
- New construction: No
- Year built: 1925
Utilities & green energy
- Electric: Electric - AEP Swepco
- Sewer: Public Sewer
- Water: Public
- Utilities for property: Gas - Centerpoint, See Remarks
Green energy
- Construction elements: See Remarks
Community & HOA
HOA
- Has HOA: No
Location
- Region: Lockesburg
Financial & listing details
- Price per square foot: $99/sqft
- Date on market: 6/22/2026
- Road surface type: Paved
Estimated market value
$244,200
$232,000 - $256,000
$1,253/mo
Price history
| Date | Event | Price |
|---|---|---|
| 6/22/2026 | Listed for sale | $250,000$99/sqft |
Source: TMLS #205338 Report a problem | ||
Public tax history
Tax history is unavailable.
Monthly payment
Est. payment
Payment breakdown
Explore the cost of this home by adjusting the details. Changes won't be saved.Climate risks
Neighborhood: 71846

Similar homes
- $239,9004 bd3 ba2.3k sqft154 Melrose Rd, Lockesburg, AR 71846For Sale

 MLS ID #26036394, Tara L Morphew, Tri-Lakes Realty. CARMLS
 - $230,0003 bd2 ba1.8k sqft120 McWhorter Rd, Lockesburg, AR 71846For Sale
 MLS ID #26034515, Rachel Bradshaw, Smith & Mounts Realty. CARMLS
 - $249,9004 bd2 ba2.5k sqft204 Isbell, Horatio, AR 71842For Sale
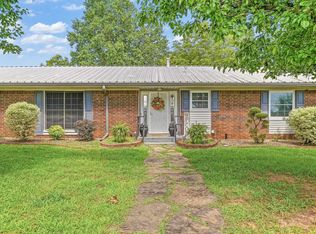 MLS ID #26025971, Tara L Morphew, Tri-Lakes Realty. CARMLS
 - $225,0003 bd2 ba2.7k sqft1734 Crosstrails Rd, De Queen, AR 71832For Sale
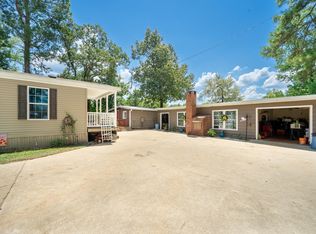 MLS ID #26010181, Tara L Morphew, Tri-Lakes Realty. CARMLS
 - $223,0004 bd3 ba2.3k sqft519 N 7th St, Nashville, AR 71852For SaleMLS ID #26027376, Noelle Couch, Murray And Company Realty. CARMLS
- $320,0003 bd2 ba1.8k sqft188 Cotton Rd, Lockesburg, AR 71846For SaleMLS ID #26034098, Rachel Bradshaw, Smith & Mounts Realty. CARMLS
- $275,0003 bd2 ba1.6k sqft329 Benton Trl, Gillham, AR 71841For SaleMLS ID #26036815, Tara L Morphew, Tri-Lakes Realty. CARMLS
- $265,0005 bd5 ba3.4k sqft1480 Highway 70 W, Dierks, AR 71833For SaleMLS ID #26015095, Falicia Samuels, Crye*Leike Pro Elite Realty. CARMLS
- $275,5003 bd2 ba2.3k sqft137 Rolling Fork Dr, De Queen, AR 71832For SaleMLS ID #26009771, Heather A Spangler, Keller Williams Realty Mena. CARMLS
- $215,0003 bd2 ba1.9k sqft1001 W Sunset St, Nashville, AR 71852For SaleMLS ID #26037491, Jodi King, Stavely and Associates Real Estate. CARMLS
- $325,0003 bd2 ba1.8k sqft106 Ashton Pl, De Queen, AR 71832For SaleMLS ID #26023162, April Goodner, CENTURY 21 Perry Real Estate. CARMLS
- $290,0003 bd3 ba3k sqft809 W Johnson St, Nashville, AR 71852For SaleMLS ID #26031666, Noelle Couch, Murray And Company Realty. CARMLS
- $350,0002 bd3 ba2.4k sqft998 Highway 24 W, De Queen, AR 71832For SaleMLS ID #26037194, Kevin Smallwood, RE/MAX Mena Real Estate, Inc.. CARMLS
- $299,0003 bd2 ba1.9k sqft1335 Chapel Hill Rd, De Queen, AR 71832For SaleMLS ID #26005483, Sandra K Brewster, Hale Real Estate Sales. CARMLS
- $185,0003 bd2 ba2.1k sqft1104 High St, Winthrop, AR 71866For SaleMLS ID #26029532, Rachel Bradshaw, Smith & Mounts Realty. CARMLS
- $305,0003 bd2 ba2k sqft115 Stone Lake Rd, Nashville, AR 71852For SaleMLS ID #26032720, Noelle Couch, Murray And Company Realty. CARMLS
- $150,0004 bd2 ba2.3k sqft811 W Wallace Ave, De Queen, AR 71832For SaleMLS ID #26025317, Sandra K Brewster, Hale Real Estate Sales. CARMLS
- $325,0003 bd2 ba1.7k sqft138 Honey Is, De Queen, AR 71832For SaleMLS ID #26006933, Drey A Ozanich, SmallTown Hunting Properties & Real Estate. CARMLS
