Enjoy peaceful country living in this cedar sided 3-bedroom, 1-bath home sitting on 5+ beautiful tree-covered acres just minutes from town. This home features a spacious den with cathedral ceilings and a cozy wood-burning stove, perfect for relaxing with family and friends. The attractive kitchen offers plenty of cabinet space for all your storage needs. Step outside and enjoy the covered wood deck overlooking the property. Additional amenities include a shop, several outbuildings, and a metal carport, providing ample space for hobbies, equipment, and storage. If you've been looking for a private country home with convenient access to town, this is the one you've been waiting for! Schedule your showing today.
For sale
$227,000
618 Lr #43, Ashdown, AR 71822
3beds
1,482sqft
Single Family Residence
Built in 1989
5.55 Acres Lot
$220,800 Zestimate®
$153/sqft
$-- HOA
What's special
Several outbuildingsCozy wood-burning stove
- 1 day
- 108
- 2
Zillow last checked:
Listing updated:
Listed by:
James Mounts 903-824-4094,
Smith & Mounts Realty 870-898-2429
Source: My State MLS,MLS#: 12054455
Facts & features
Interior
Bedrooms & bathrooms
- Bedrooms: 3
- Bathrooms: 1
- Full bathrooms: 1
Rooms
- Room types: Dining Room, En Suite, First Floor Bathroom, First Floor Master Bedroom, Kitchen, Laundry Room, Living Room, Master Bedroom, Private Guest Room
Kitchen
- Features: Galley, Laminate Counters
Basement
- Area: 0
Heating
- Electric, Forced Air
Cooling
- Central
Appliances
- Included: Oven, Water Heater
Features
- Flooring: Carpet, Laminate
- Has basement: No
- Has fireplace: No
- Fireplace features: Wood Burning Stove
Interior area
- Total structure area: 1,482
- Total interior livable area: 1,482 sqft
- Finished area above ground: 1,482
Property
Parking
- Total spaces: 2
- Parking features: Detached
- Garage spaces: 2
Features
- Stories: 1
- Patio & porch: Deck
Lot
- Size: 5.55 Acres
- Features: Trees
Details
- Parcel number: 00102907001
- Lease amount: $0
Construction
Type & style
- Home type: SingleFamily
- Architectural style: Ranch
- Property subtype: Single Family Residence
Materials
- Frame, Wood Siding
- Roof: Asphalt
Condition
- New construction: No
- Year built: 1989
Utilities & green energy
- Electric: Amps(0)
- Sewer: Private Septic
Community & HOA
HOA
- Has HOA: No
Location
- Region: Ashdown
Financial & listing details
- Price per square foot: $153/sqft
- Tax assessed value: $92,650
- Annual tax amount: $489
- Date on market: 11/4/2026
- Date available: 10/28/2026
- Listing agreement: Exclusive
Estimated market value
$220,800
$210,000 - $232,000
$1,293/mo
Price history
| Date | Event | Price |
|---|---|---|
| 11/4/2026 | Listed for sale | $227,000+1161.1%$153/sqft |
Source: My State MLS #12054455 Report a problem | ||
| 8/18/2025 | Listing removed | $18,000$12/sqft |
Source: My State MLS #11230300 Report a problem | ||
| 7/8/2025 | Contingent | $18,000$12/sqft |
Source: My State MLS #11230300 Report a problem | ||
| 1/6/2025 | Listed for sale | $18,000-18.2%$12/sqft |
Source: My State MLS #11230300 Report a problem | ||
| 12/10/2024 | Listing removed | $22,000+22.2%$15/sqft |
Source: My State MLS #11230300 Report a problem | ||
| 11/7/2024 | Listed for sale | $18,000-5.3%$12/sqft |
Source: My State MLS #11230300 Report a problem | ||
| 12/14/2023 | Listed for sale | $19,000-21.7%$13/sqft |
Source: My State MLS #11230300 Report a problem | ||
| 2/8/1999 | Sold | $24,273$16/sqft |
Source: Agent Provided Report a problem | ||
Public tax history
| Year | Property taxes | Tax assessment |
|---|---|---|
| 2025 | $5 -24.8% | $11,460 |
| 2024 | $7 -88.2% | $11,460 |
| 2023 | $56 -47% | $11,460 |
| 2022 | $106 -2.7% | $11,460 -0.6% |
| 2021 | $109 | $11,530 -26% |
| 2020 | $109 +1.1% | $15,590 |
| 2019 | $108 -18.8% | $15,590 |
| 2018 | $133 | $15,590 |
| 2017 | $133 +15.2% | $15,590 +40.3% |
| 2016 | $116 | $11,110 |
| 2015 | $116 +16.9% | $11,110 |
| 2014 | $99 | $11,110 |
| 2013 | $99 | $11,110 |
| 2012 | $99 -1.7% | $11,110 -0.2% |
| 2011 | $101 | $11,130 |
| 2010 | $101 | $11,130 |
| 2009 | $101 +4.2% | $11,130 +0.9% |
| 2008 | $97 | $11,030 |
Find assessor info on the county website
Monthly payment
Est. payment
Payment breakdown
Explore the cost of this home by adjusting the details. Changes won't be saved.Climate risks
Neighborhood: 71822
Nearby schools
Schools provided by the listing agent
- District: Ashdown School District
Source: My State MLS. This data may not be complete. We recommend contacting the local school district to confirm school assignments for this home.
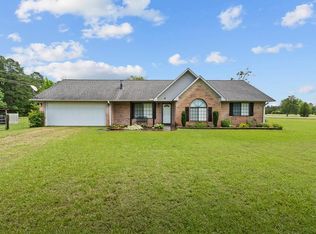
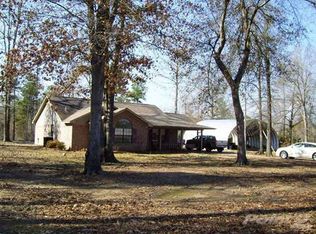
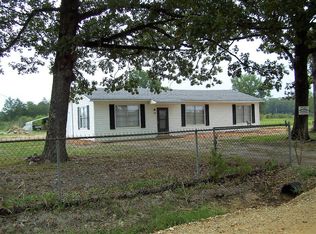
Similar homes
- $170,0003 bd2 ba1.7k sqft471 Frisco St, Ashdown, AR 71822For Sale
 MLS ID #12011744, Earnest Reed, ASHDOWN REALTY. My State MLS
- $--3 bd2 ba1.9k sqft260 Pump Station Rd, Ashdown, AR 71822Auction
 Auction.com 1
- $287,0003 bd2 ba2k sqft1251 Oak Pl, Ashdown, AR 71822For Sale
 MLS ID #11904606, Connie Altenbaumer, AT HOME REALTY. My State MLS
- $234,0004 bd2 ba1.9k sqft7100 N Richland Dr, Texarkana, TX 75503For Sale
 MLS ID #206387, Victor Luna. TMLS
- $143,5003 bd2 ba1.7k sqft1297 Highway 234, Ashdown, AR 71822For Sale
 MLS ID #26028006, Sandra K Brewster, Hale Real Estate Sales. CARMLS
- $185,0003 bd2 ba2.1k sqft1104 High St, Winthrop, AR 71866For SaleMLS ID #26029532, Rachel Bradshaw, Smith & Mounts Realty. CARMLS
