2025 model 3-bedroom, 2 bathroom manufactured home offering approximately 1,568 sq ft with bold modern farmhouse styling throughout. This beautifully finished home features black accent trim, custom feature wall, sliding barn door, recessed lighting, and an open concept floor plan designed for both comfort and entertaining. The spacious kitchen includes stainless steel appliances, oversized island seating, abundant cabinetry, and striking black-and-white finishes. Split bedroom layout provides privacy, while the primary suite offers a walk-in closet and private bath. Permanently affixed to the ground on a concrete slab, making it eligible for government financing per engineering certification requirements. Move-in ready with modern style and functionality throughout. See documents on file for a copy of the Energy Star Certification
Active
$214,900
102 Sullivan Ln, De Queen, AR 71832
3beds
1,568sqft
Mobile Home
Built in 2025
0.29 Acres Lot
$211,600 Zestimate®
$137/sqft
$-- HOA
What's special
Sliding barn doorSpacious kitchenCustom feature wallOversized island seatingStainless steel appliancesRecessed lightingAbundant cabinetry
- 59 days |
- 39 |
- 0 |
Zillow last checked:
Listing updated:
Listed by:
Tara L Morphew 870-584-8645,
Tri-Lakes Realty 870-584-2199
Source: CARMLS,MLS#: 26020220
Facts & features
Interior
Bedrooms & bathrooms
- Bedrooms: 3
- Bathrooms: 2
- Full bathrooms: 2
Dining room
- Features: Eat-in Kitchen
Heating
- Electric
Cooling
- Electric
Appliances
- Included: Free-Standing Range, Electric Range, Dishwasher, Refrigerator, Plumbed For Ice Maker
- Laundry: Laundry Room
Features
- 3 Bedrooms Lower Level
- Flooring: Laminate
- Has fireplace: No
- Fireplace features: None
Interior area
- Total structure area: 1,568
- Total interior livable area: 1,568 sqft
Property
Parking
- Parking features: None
Features
- Levels: One
- Stories: 1
Lot
- Size: 0.29 Acres
- Features: Rural Property
Construction
Type & style
- Home type: MobileManufactured
- Architectural style: Other (see remarks)
- Property subtype: Mobile Home
Materials
- Metal/Vinyl Siding
- Foundation: Not Permanent
- Roof: Metal
Condition
- New construction: No
- Year built: 2025
Utilities & green energy
- Electric: Elec-Municipal (+Entergy)
Community & HOA
Community
- Subdivision: Metes & Bounds
HOA
- Has HOA: No
Location
- Region: De Queen
Financial & listing details
- Price per square foot: $137/sqft
- Annual tax amount: $953
- Date on market: 5/19/2026
- Road surface type: Gravel
Estimated market value
$211,600
$201,000 - $222,000
Not available
Price history
| Date | Event | Price |
|---|---|---|
| 5/19/2026 | Listed for sale | $214,900$137/sqft |
Source:  CARMLS #26020220 Report a problem CARMLS #26020220 Report a problem | ||
Public tax history
Tax history is unavailable.
Monthly payment
Climate risks
Neighborhood: 71832
Nearby schools
GreatSchools rating
- NADequeen Primary SchoolGrades: K-2Distance: 2.9 mi
- 8/10Dequeen Middle SchoolGrades: 6-7Distance: 2.8 mi
- 7/10Dequeen High SchoolGrades: 10-12Distance: 2.6 mi
- $214,9003 bd2 ba1.5k sqft100 Sullivan Ln, De Queen, AR 71832For Sale

- $214,9003 bd2 ba1.5k sqft174 Old Highway 71 N, De Queen, AR 71832For Sale
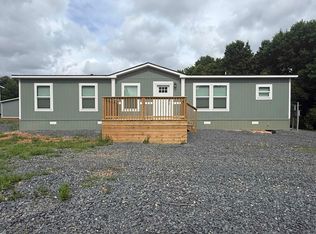
- $199,9003 bd2 ba1.5k sqft176 Old Highway 71 N, De Queen, AR 71832For Sale

- $15,350-- bd-- ba1.5k sqft158 Old Highway 71 N, De Queen, AR 71832Off Market
- $148,200-- bd1 ba1k sqft161 Old Highway 71 N, De Queen, AR 71832Off Market
- $133,800-- bd1 ba1k sqft155 Old Highway 71, De Queen, AR 71832Off Market
- $135,400-- bd1 ba1.3k sqft148 Old Highway 71 N, De Queen, AR 71832Off Market
- $17,200-- bd-- ba2.2k sqft182 Old Highway 71 N, De Queen, AR 71832Off Market
A local agent can set up tours, give advice and negotiate with sellers.
Similar homes
- $214,9003 bd2 ba1.5k sqft174 Old Highway 71 N, De Queen, AR 71832For Sale
 MLS ID #26020215, Tara L Morphew, Tri-Lakes Realty. CARMLS
 - $214,9003 bd2 ba1.5k sqft100 Sullivan Ln, De Queen, AR 71832For SaleMLS ID #26020217, Tara L Morphew, Tri-Lakes Realty. CARMLS
- $199,9003 bd2 ba1.5k sqft176 Old Highway 71 N, De Queen, AR 71832For SaleMLS ID #26020214, Tara L Morphew, Tri-Lakes Realty. CARMLS
- $245,0004 bd2 ba1.8k sqft170 Al Tribble Ln, De Queen, AR 71832For Sale By Owner
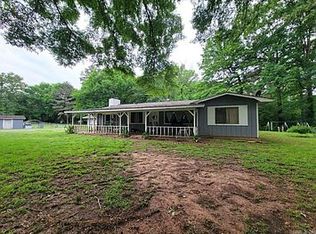
- $155,0003 bd2 ba1.5k sqft121 S 7th St, De Queen, AR 71832For SaleMLS ID #26024999, Tara L Morphew, Tri-Lakes Realty. CARMLS
- $264,5003 bd2 ba1.2k sqft117 Cub Dr, De Queen, AR 71832For SaleMLS ID #26023750, Joel W Clay, Wilson Real Estate Sales. CARMLS
- $155,0003 bd2 ba1.3k sqft407 N 4th St, De Queen, AR 71832For SaleMLS ID #26020822, Tara L Morphew, Tri-Lakes Realty. CARMLS
- $299,5003 bd2 ba1.7k sqft111 Angel Walk Ln, De Queen, AR 71832For SaleMLS ID #26026556, Robert W Gentry, Tri-Lakes Realty. CARMLS
- $320,0004 bd2 ba1.8k sqft144 Leopard Dr, De Queen, AR 71832New ConstructionMLS ID #26014155, Tara L Morphew, Tri-Lakes Realty. CARMLS
- $229,0002 bd1 ba1k sqft108 W Mercer, Horatio, AR 71842For SaleMLS ID #205245, Jerry Killian. TMLS
- $299,9903 bd2 ba1.4k sqft205 Main St, Eagletown, OK 74734For SaleMLS ID #1238408, Douglas Jones, Bailee & Co. Real Estate. MLSOK/OKCMAR as distributed by MLS GRID
- $185,0002 bd2 ba1.2k sqft210 E Hickory St, Lockesburg, AR 71846For SaleMLS ID #11716586, Rachel Bradshaw, Smith and Mounts Inc.. My State MLS
- $315,0003 bd2 ba1.9k sqft555 Skipjack Rd, Eagletown, OK 74734For SaleMLS ID #1229784, Debra Elliott, ABW Edmond Inc (BO). MLSOK/OKCMAR as distributed by MLS GRID
- $139,0003 bd1 ba1.4k sqft151 Payne St, Grannis, AR 71944For SaleMLS ID #26017177, Mckenzi S Summit, Select Realty. CARMLS
- $109,0003 bd1 ba1.1k sqft404 Large Ave, Dierks, AR 71833For SaleMLS ID #26027615, Sandra K Brewster, Hale Real Estate Sales. CARMLS
- $120,0003 bd1 ba1k sqft1205 N Walters Ave, Dierks, AR 71833For SaleMLS ID #26025168, Terry L Ray, Ray's Realty - Nashville. CARMLS
- $150,0001 bd1 ba800 sqft209 Little River 46, Winthrop, AR 71866For SaleMLS ID #25017981, Sandra K Brewster, Hale Real Estate Sales. CARMLS
