Step into a home full of character and architectural charm! Built in 1960, this 3-bedroom, 2-bath home offers spacious living areas, unique mid-century design elements, and an abundance of natural light throughout. The large living room features a stunning wall of floor-to-ceiling windows overlooking the private backyard, creating an inviting space for relaxing or entertaining. The kitchen and dining area offer generous workspace, abundant cabinetry, a breakfast bar, and views of the backyard through oversized windows. The primary suite includes a walk-in closet and private bath, while additional bedrooms provide ample storage with built-in closets and shelving. Outside, mature pine trees provide shade and privacy on a large corner lot. The attached garage offers additional storage and convenience. Located in the heart of De Queen, directly across from Ayers Cleaners and close to schools, shopping, dining, and everyday amenities. This well-maintained home offers a rare opportunity to own a distinctive property with timeless character and endless potential.
Active
Price cut: $10K (9/4)
$145,000
121 S 7th St, De Queen, AR 71832
3beds
1,556sqft
Single Family Residence
Built in 1960
0.4 Acres Lot
$-- Zestimate®
$93/sqft
$-- HOA
What's special
Unique mid-century design elementsLarge corner lotBreakfast barAbundant cabinetry
- 115 days
- 125
- 5
Zillow last checked:
Listing updated:
Listed by:
Tara L Morphew 870-584-8645,
Tri-Lakes Realty 870-584-2199
Source: CARMLS,MLS#: 26024999
Facts & features
Interior
Bedrooms & bathrooms
- Bedrooms: 3
- Bathrooms: 2
- Full bathrooms: 2
Rooms
- Room types: Den/Family Room
Dining room
- Features: Eat-in Kitchen, Living/Dining Combo
Heating
- Natural Gas
Cooling
- Electric
Appliances
- Included: Built-In Range, Electric Range, Surface Range, Dishwasher, Gas Water Heater
- Laundry: Washer Hookup, Electric Dryer Hookup
Features
- Walk-In Closet(s), Built-in Features, Ceiling Fan(s), Tile Counters, Sheet Rock, 3 Bedrooms Same Level
- Flooring: Tile, Laminate
- Has fireplace: Yes
- Fireplace features: Gas Logs Present
Interior area
- Total structure area: 1,556
- Total interior livable area: 1,556 sqft
Property
Parking
- Total spaces: 2
- Parking features: Garage, Two Car, Garage Faces Rear
- Has garage: Yes
Features
- Levels: One
- Stories: 1
- Patio & porch: Patio
- Waterfront features: Creek
Lot
- Size: 0.4 Acres
- Features: Level, Corner Lot, Wooded, Cleared
Details
- Parcel number: 07000739000R
Construction
Type & style
- Home type: SingleFamily
- Architectural style: Traditional
- Property subtype: Single Family Residence
Materials
- Frame
- Foundation: Slab
- Roof: Metal
Condition
- New construction: No
- Year built: 1960
Utilities & green energy
- Gas: Gas-Natural
- Sewer: Public Sewer
- Water: Public
- Utilities for property: Natural Gas Connected, Electric-Independent
Community & HOA
Community
- Subdivision: Metes & Bounds
HOA
- Has HOA: No
Location
- Region: De Queen
Financial & listing details
- Price per square foot: $93/sqft
- Tax assessed value: $82,750
- Annual tax amount: $734
- Date on market: 6/20/2026
- Listing terms: VA Loan,FHA,Conventional,Cash
- Road surface type: Paved
Estimated market value
Not available
Estimated sales range
Not available
$1,231/mo
Price history
| Date | Event | Price |
|---|---|---|
| 9/4/2026 | Price change | $145,000-6.5%$93/sqft |
Source:  CARMLS #26024999 Report a problem CARMLS #26024999 Report a problem | ||
| 6/20/2026 | Listed for sale | $155,000$100/sqft |
Source: CARMLS #26024999 Report a problem | ||
Public tax history
| Year | Property taxes | Tax assessment |
|---|---|---|
| 2025 | -- | $14,982 +10% |
| 2024 | -- | $13,620 |
| 2023 | -- | $13,620 |
| 2022 | -- | $13,620 |
| 2021 | -- | $13,620 |
| 2020 | -- | $13,620 +12.7% |
| 2019 | $542 | $12,080 |
| 2018 | $542 +12.2% | $12,080 |
| 2017 | $483 | $12,080 |
| 2016 | $483 | $12,080 |
| 2015 | $483 -1.5% | $12,080 -1.5% |
| 2014 | $491 | $12,270 |
| 2013 | $491 | $12,270 |
| 2012 | $491 | $12,270 |
| 2011 | $491 | $12,270 |
| 2010 | $491 +14.1% | $12,270 +14.1% |
| 2009 | $430 +8.3% | $10,751 +8.3% |
| 2008 | $397 | $9,924 |
Find assessor info on the county website
Monthly payment
Est. payment
Payment breakdown
Explore the cost of this home by adjusting the details. Changes won't be saved.Climate risks
Neighborhood: 71832
Similar homes
- $99,5003 bd1 ba1k sqft(Undisclosed Address), De Queen, AR 71832For Sale
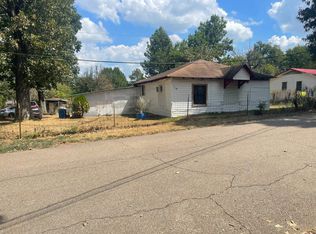
 MLS ID #26036453, Ana Beth Tody, Tri-Lakes Realty. CARMLS
 - $149,0003 bd2 ba1.1k sqft315 Hilltop Rd, Lockesburg, AR 71846For Sale
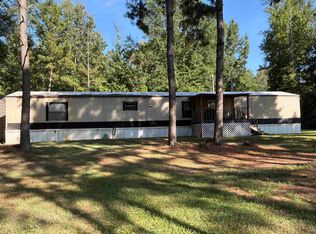 MLS ID #26034757, Melinda S Bennett, Ray's Realty - Nashville. CARMLS
 - $129,0003 bd1 ba1.4k sqft151 Payne St, Grannis, AR 71944For Sale
 MLS ID #26017177, Mckenzi S Summit, Select Realty. CARMLS
 - $189,9003 bd2 ba1.5k sqft176 Old Highway 71 N, De Queen, AR 71832For Sale
 MLS ID #26020214, Tara L Morphew, Tri-Lakes Realty. CARMLS
 - $185,0003 bd2 ba2.1k sqft1104 High St, Winthrop, AR 71866For SaleMLS ID #26029532, Rachel Bradshaw, Smith & Mounts Realty. CARMLS
- $204,9003 bd2 ba1.5k sqft174 Old Highway 71 N, De Queen, AR 71832For SaleMLS ID #26020215, Tara L Morphew, Tri-Lakes Realty. CARMLS
- $150,0001 bd1 ba800 sqft209 Little River 46, Winthrop, AR 71866For SaleMLS ID #25017981, Sandra K Brewster, Hale Real Estate Sales. CARMLS
