Charming property located inside the city limits of Grannis, sitting on a .39-acre lot with plenty of potential! This 3-bedroom, 1-bath home also features an additional room that could easily be converted into a 4th bedroom, office, or flex space to fit your needs. The home has already undergone major updates, including all new wiring, walls, ceilings, flooring, windows, and doors—giving you a solid foundation to finish it exactly how you want. Enjoy a beautiful, professionally done walk-in shower and the warmth of varnished tongue-and-groove pine boards that run throughout the home, adding character and charm. The kitchen is ready for your finishing touches, making this a great opportunity for someone looking to customize their space or invest in a property with strong potential. Outside, you’ll find a convenient movable carport and plenty of yard space to make your own. Whether you’re looking for a primary residence, rental, or project home, this property offers the hard work already done—just bring your vision to life! Bids have been given for a kitchen to be put into the home.
Active
Price cut: $10K (9/4)
$129,000
151 Payne St, Grannis, AR 71944
3beds
1,404sqft
Single Family Residence
Built in 1970
0.39 Acres Lot
$-- Zestimate®
$92/sqft
$-- HOA
What's special
Movable carportPlenty of yard space
- 166 days
- 137
- 10
Zillow last checked:
Listing updated:
Listed by:
Mckenzi S Summit 479-234-7141,
Select Realty 479-394-7676
Source: CARMLS,MLS#: 26017177
Facts & features
Interior
Bedrooms & bathrooms
- Bedrooms: 3
- Bathrooms: 1
- Full bathrooms: 1
Dining room
- Features: Kitchen/Dining Combo
Heating
- Floor/Wall Furnace
Cooling
- Window Unit(s)
Appliances
- Included: None
- Laundry: Laundry Room
Features
- 3 Bedrooms Same Level
- Flooring: Vinyl
- Has fireplace: No
- Fireplace features: None
Interior area
- Total structure area: 1,404
- Total interior livable area: 1,404 sqft
Property
Parking
- Parking features: Carport
- Has carport: Yes
Features
- Levels: One
- Stories: 1
- Patio & porch: Porch
Lot
- Size: 0.39 Acres
- Dimensions: 206 x 75
- Features: Level
Details
- Parcel number: 4000002610000
Construction
Type & style
- Home type: SingleFamily
- Architectural style: Traditional
- Property subtype: Single Family Residence
Materials
- Brick, Wood Siding
- Foundation: Slab
- Roof: 3 Tab Shingles
Condition
- New construction: No
- Year built: 1970
Utilities & green energy
- Electric: Elec-Municipal (+Entergy)
- Gas: Gas-Natural
- Sewer: Public Sewer
- Water: Public
- Utilities for property: Natural Gas Connected
Community & HOA
Community
- Subdivision: Grannis
HOA
- Has HOA: No
Location
- Region: Grannis
Financial & listing details
- Price per square foot: $92/sqft
- Tax assessed value: $76,550
- Annual tax amount: $419
- Date on market: 4/30/2026
- Listing terms: Conventional,Cash
- Road surface type: Paved
Estimated market value
Not available
Estimated sales range
Not available
Not available
Price history
| Date | Event | Price |
|---|---|---|
| 9/4/2026 | Price change | $129,000-7.2%$92/sqft |
Source:  CARMLS #26017177 Report a problem CARMLS #26017177 Report a problem | ||
| 5/26/2026 | Price change | $139,000-4.1%$99/sqft |
Source: CARMLS #26017177 Report a problem | ||
| 4/30/2026 | Listed for sale | $145,000+663.2%$103/sqft |
Source: CARMLS #26017177 Report a problem | ||
| 7/1/1990 | Sold | $19,000$14/sqft |
Source: Agent Provided Report a problem | ||
Public tax history
| Year | Property taxes | Tax assessment |
|---|---|---|
| 2025 | $384 | $7,293 +10% |
| 2024 | -- | $6,630 |
| 2023 | -- | $6,630 |
| 2022 | -- | $6,630 |
| 2021 | -- | $6,630 -19.3% |
| 2020 | -- | $8,220 |
| 2019 | -$357 -4955.4% | $8,220 |
| 2018 | $7 | $8,220 +24% |
| 2017 | $7 | $6,630 |
| 2016 | $7 | $6,630 |
| 2015 | $7 | $6,630 |
| 2014 | -- | $6,630 |
| 2013 | -- | $6,630 -1% |
| 2012 | $1 | $6,700 |
| 2011 | $1 | $6,700 |
| 2010 | $1 | $6,700 |
| 2009 | -- | $6,700 |
| 2008 | -- | $6,700 |
Find assessor info on the county website
Monthly payment
Est. payment
Payment breakdown
Explore the cost of this home by adjusting the details. Changes won't be saved.Climate risks
Neighborhood: 71944
Similar homes
- $135,0003 bd2 ba1.5k sqft220 Polk Rd #18, Cove, AR 71937For Sale
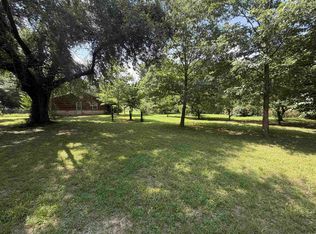
 MLS ID #26027740, Sandra K Thomas, Select Realty. CARMLS
 - $129,9003 bd1 ba912 sqft113 Polk Rd #91, Hatfield, AR 71945For Sale
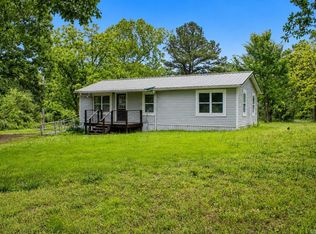 MLS ID #26018481, Justin Robins, Ouachita Hometown Realtors. CARMLS
 - $139,7772 bd1 ba1.7k sqft6311 Highway 71 S, Cove, AR 71937For Sale
 MLS ID #26018248, Amanda Warrington, CENTURY 21 Perry Real Estate. CARMLS
 - $145,0003 bd2 ba1.5k sqft121 S 7th St, De Queen, AR 71832For Sale
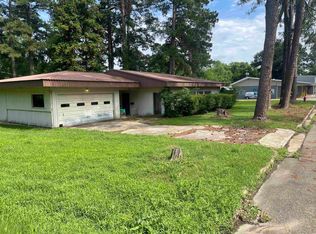 MLS ID #26024999, Tara L Morphew, Tri-Lakes Realty. CARMLS
 - $99,5003 bd1 ba1k sqft(Undisclosed Address), De Queen, AR 71832For SaleMLS ID #26036453, Ana Beth Tody, Tri-Lakes Realty. CARMLS
- $164,9003 bd2 ba1.5k sqft114 Walker Dr, Cove, AR 71937For SaleMLS ID #26025186, Rachel Lance, CENTURY 21 Perry Real Estate. CARMLS
- $90,0003 bd2 ba1.2k sqft281 Polk Rd #24, Cove, AR 71937For SaleMLS ID #26021691, Kevin Smallwood, RE/MAX Mena Real Estate, Inc.. CARMLS
- $89,0003 bd2 ba1.1k sqft378 Polk Rd #136, Cove, AR 71937For SaleMLS ID #26033525, Rachel Lance, CENTURY 21 Perry Real Estate. CARMLS
- $170,0003 bd2 ba1.8k sqft1045 Polk Rd #18, Cove, AR 71937For SaleMLS ID #26021571, Nick Pate, SmallTown Hunting Properties & Real Estate. CARMLS
- $79,9001 bd1 ba816 sqft446 Polk Rd #32, Cove, AR 71937For SaleMLS ID #25041624, Sandra K Thomas, Select Realty. CARMLS
- $189,9003 bd2 ba1.5k sqft176 Old Highway 71 N, De Queen, AR 71832For SaleMLS ID #26020214, Tara L Morphew, Tri-Lakes Realty. CARMLS
