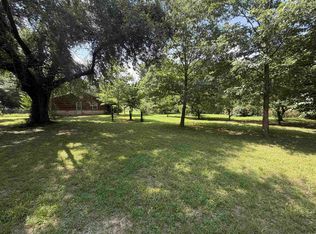
Adorable traditional home with double carport, fenced in backyard and patio with cover. Home features 3 bedrooms, 2 contain French doors, spacious laundry room with built in pantry. Bathroom in primary has double sinks and a walk-in shower that is handicap accessible. Plus there are 2 ramp entrances to the home. Main bath has tub/shower combo with handles. Living room is spacious and has picture window that overlooks the landscaped yard. Nice wood-burning fireplace and built-ins as well. 2 doggy doors with sensory lights over them.
Active
Price cut: $3K (7/28)
$172,000
114 Walker Dr, Cove, AR 71937
3beds
1,540sqft
:
Get pre-qualified$1,124/mo
Single Family Residence
Built in 1960
2.1 Acres Lot
$-- Zestimate®
$112/sqft
$-- HOA
What's special
Patio with coverWalk-in showerDouble carportWood-burning fireplaceFenced in backyardFrench doorsLandscaped yard
- 38 days |
- 271 |
- 21 |
Zillow last checked:
Listing updated:
Listed by:
Rachel Lance 479-234-3594,
CENTURY 21 Perry Real Estate 479-394-6500
Source: CARMLS,MLS#: 26025186
Facts & features
Interior
Bedrooms & bathrooms
- Bedrooms: 3
- Bathrooms: 2
- Full bathrooms: 2
Rooms
- Room types: Unfinished Space
Dining room
- Features: Kitchen/Dining Combo, Breakfast Bar
Heating
- Electric, Heat Pump
Cooling
- Electric
Appliances
- Included: Free-Standing Range, Microwave, Electric Range, Dishwasher, Disposal, Refrigerator, Electric Water Heater
- Laundry: Washer Hookup, Electric Dryer Hookup, Laundry Room
Features
- Walk-In Closet(s), Built-in Features, Ceiling Fan(s), Walk-in Shower, Breakfast Bar, Kit Counter-Formica, Pantry, Sheet Rock, Sheet Rock Ceiling, Primary Bedroom/Main Lv, 3 Bedrooms Same Level
- Flooring: Carpet, Tile, Laminate, Luxury Vinyl
- Doors: Insulated Doors
- Windows: Insulated Windows
- Basement: None
- Has fireplace: Yes
- Fireplace features: Factory Built, Wood Burning Stove, Blower Fan
Interior area
- Total structure area: 1,540
- Total interior livable area: 1,540 sqft
Property
Parking
- Total spaces: 2
- Parking features: Carport, Two Car, Garage Faces Side
- Has carport: Yes
Features
- Levels: One
- Stories: 1
- Patio & porch: Porch
- Exterior features: Storage
- Fencing: Partial,Wood
Lot
- Size: 2.1 Acres
- Features: Level, Wooded, Cleared, Extra Landscaping, Subdivided
Details
- Parcel number: 3200002230025
Construction
Type & style
- Home type: SingleFamily
- Architectural style: Traditional
- Property subtype: Single Family Residence
Materials
- Frame
- Foundation: Slab
- Roof: Metal
Condition
- New construction: No
- Year built: 1960
Utilities & green energy
- Electric: Electric-Co-op
- Sewer: Public Sewer
- Water: Public
Green energy
- Energy efficient items: Doors
Community & HOA
Community
- Security: Smoke Detector(s)
- Subdivision: Metes & Bounds
HOA
- Has HOA: No
Location
- Region: Cove
Financial & listing details
- Price per square foot: $112/sqft
- Tax assessed value: $84,300
- Annual tax amount: $500
- Date on market: 6/22/2026
- Listing terms: VA Loan,FHA,Conventional,Cash,USDA Loan
- Road surface type: Gravel
Estimated market value
Not available
Estimated sales range
Not available
Not available
Price history
| Date | Event | Price |
|---|---|---|
| 7/28/2026 | Price change | $172,000-1.7%$112/sqft |
Source:  CARMLS #26025186 Report a problem CARMLS #26025186 Report a problem | ||
| 6/22/2026 | Listed for sale | $175,000+98.9%$114/sqft |
Source: CARMLS #26025186 Report a problem | ||
| 12/19/2010 | Listing removed | $88,000$57/sqft |
Source: CENTURY 21 Perry Real Estate #8371 Report a problem | ||
| 6/23/2010 | Listed for sale | $88,000+39.7%$57/sqft |
Source: CENTURY 21 Perry Real Estate #8371 Report a problem | ||
| 9/7/2001 | Sold | $63,000$41/sqft |
Source: Agent Provided Report a problem | ||
Public tax history
| Year | Property taxes | Tax assessment |
|---|---|---|
| 2025 | -- | $9,815 |
| 2024 | -- | $9,815 |
| 2023 | $75 -40.1% | $9,815 |
| 2022 | $125 | $9,815 |
| 2021 | $125 -8.6% | $9,815 -16.5% |
| 2020 | $136 | $11,750 +1.6% |
| 2019 | $136 -15.5% | $11,560 |
| 2018 | $161 | $11,560 +17.7% |
| 2017 | $161 | $9,820 |
| 2016 | $161 | $9,820 |
| 2015 | $161 +7.2% | $9,820 |
| 2014 | $151 | $9,820 |
| 2013 | $151 +9.9% | $9,820 +2.8% |
| 2012 | $137 | $9,550 |
| 2011 | $137 +36.2% | $9,550 +8.1% |
| 2010 | $101 -7.3% | $8,835 |
| 2009 | $109 | $8,835 |
| 2008 | $109 | $8,835 |
Find assessor info on the county website
Monthly payment
Est. payment
Payment breakdown
Explore the cost of this home by adjusting the details. Changes won't be saved.Climate risks
Neighborhood: 71937
Nearby schools
GreatSchools rating
- 8/10Wickes Elementary SchoolGrades: 3-6Distance: 10.5 mi
- 5/10Cossatot River High SchoolGrades: 7-12Distance: 3.8 mi
- $113,800-- bd2 ba1.6k sqft106 Walker Dr, Cove, AR 71937Off Market
- $138,7003 bd1 ba1.1k sqft107 Walker Dr, Cove, AR 71937Off Market

- $45,450-- bd2 ba1.4k sqft186 Highway 4 W, Cove, AR 71937Off Market
- $119,2002 Acres115 Walker Dr, Cove, AR 71937Off Market
- $69,0003 bd2 ba1.4k sqft186 W 4th Hwy, Cove, AR 71937Sold
- $21,450-- bd-- ba700 sqft131 Walker Dr, Cove, AR 71937Off Market
- $48,5002 bd1 ba736 sqft210 Highway 4 W, Cove, AR 71937Sold
- $24,0002.5 AcresHighway 4 W, Cove, AR 71937Sold
A local agent can set up tours, give advice and negotiate with sellers.
Similar homes
- $150,0003 bd2 ba1.5k sqft220 Polk Rd #18, Cove, AR 71937For Sale
 MLS ID #26027740, Sandra K Thomas, Select Realty. CARMLS
 - $90,0003 bd2 ba1.2k sqft281 Polk Rd #24, Cove, AR 71937For Sale
 MLS ID #26021691, Kevin Smallwood, RE/MAX Mena Real Estate, Inc.. CARMLS
 - $139,7772 bd1 ba1.7k sqft6311 Highway 71 S, Cove, AR 71937For Sale
 MLS ID #26018248, Amanda Warrington, CENTURY 21 Perry Real Estate. CARMLS
 - $185,0003 bd2 ba1.8k sqft1045 Polk Rd #18, Cove, AR 71937For Sale
 MLS ID #26021571, Nick Pate, SmallTown Hunting Properties & Real Estate. CARMLS
 - $190,0003 bd2 ba1.3k sqft4463 Highway 8 W, Mena, AR 71953For SaleMLS ID #26030210, Sandra K Thomas, Select Realty. CARMLS
- $177,0003 bd2 ba1.2k sqft1304 Hickory Ave, Mena, AR 71953For SaleMLS ID #26031075, Ryan Lewis, Holly Springs Real Estate. CARMLS
- $171,0003 bd2 ba1.2k sqft403 Polk St N #178, Mena, AR 71953For SaleMLS ID #26025976, Joshua Lafever, McKimmey Associates REALTORS NLR. CARMLS
- $189,0002 bd2 ba2.1k sqft199 Polk Rd #414, Mena, AR 71953For SaleMLS ID #25037761, Bridgett Kesterson, Ouachita Hometown Realtors. CARMLS
- $--3 bd2 ba1.1k sqft123 Jennie Lane, Mena, AR 71953AuctionAuction.com 1
- $168,0003 bd2 ba1.2k sqft506 Eve St S, Mena, AR 71953For SaleMLS ID #26026262, Maria L Salgado, Select Realty. CARMLS
- $225,0003 bd2 ba1.2k sqft130 Polk Rd #30, Hatfield, AR 71945For SaleMLS ID #26028606, Brittany Roberts, Select Realty. CARMLS
- $169,0002 bd2 ba1.5k sqft1471 Highway 270, Mena, AR 71953For SaleMLS ID #26024652, Deana R Dixon, Select Realty. CARMLS
- $175,0002 bd2 ba1.2k sqft1111 Weiss St, Mena, AR 71953For SaleMLS ID #26026026, Nancy F Wright, RE/MAX Mena Real Estate, Inc.. CARMLS
- $160,0003 bd1 ba1.4k sqft4109 Highway 8 W, Mena, AR 71953For SaleMLS ID #26023898, Stacey Booth, Real Broker. CARMLS
- $174,5003 bd2 ba1.2k sqft1501 Port Arthur Ave, Mena, AR 71953For SaleMLS ID #26023622, Betsy Busch, RE/MAX Mena Real Estate, Inc.. CARMLS
- $178,5003 bd1 ba1.4k sqft3651 Highway 8 E, Mena, AR 71953For SaleMLS ID #26006425, April Goodner, CENTURY 21 Perry Real Estate. CARMLS
- $139,9003 bd1 ba912 sqft113 Polk Rd #91, Hatfield, AR 71945For SaleMLS ID #26018481, Justin Robins, Ouachita Hometown Realtors. CARMLS
- $160,0003 bd1 ba1k sqft106 Turner St, Mena, AR 71953For SaleMLS ID #26028100, Le-Ann M Holmes, Select Realty. CARMLS
- $194,0003 bd1 ba1.1k sqft243 Polk Rd #50, Mena, AR 71953For SaleMLS ID #26026443, Haskell H Morris, Doris Morris Real Estate. CARMLS
- $180,0004 bd2 ba1.7k sqft142 Cardinal Ln, Mena, AR 71953For SaleMLS ID #25035733, Bridgett Kesterson, Ouachita Hometown Realtors. CARMLS
