Beautiful 4-bedroom, 3-bath brick home offering 2,394 square feet of spacious living designed for both everyday comfort and entertaining. The updated kitchen features custom wood cabinetry, tile backsplash, a large island, and abundant storage, all opening to the expansive living area with a stunning brick fireplace. The spacious primary suite offers custom built-ins, double vanities, and a beautifully tiled walk-in shower. Generously sized secondary bedrooms, a large laundry room with ample cabinetry, and multiple living spaces provide room for everyone. Step outside to your own private retreat featuring an in-ground swimming pool, pool house/cabana, covered entertaining area, fenced backyard, and covered RV or boat parking. Mature landscaping and exceptional curb appeal complete this one-of-a-kind property. Combining over 2,300 square feet of living space with incredible indoor and outdoor amenities, this home is ready for its next owners. Schedule your private showing today!
Active
Price cut: $25K (7/9)
$335,000
120 Northgate Dr, De Queen, AR 71832
4beds
2,394sqft
:
Get pre-qualified$2,088/mo
Single Family Residence
Built in 1976
0.44 Acres Lot
$324,900 Zestimate®
$140/sqft
$-- HOA
What's special
In-ground swimming poolPrivate retreatGenerously sized secondary bedroomsSpacious primary suiteDouble vanitiesAbundant storageBeautifully tiled walk-in shower
- 19 days |
- 322 |
- 32 |
Likely to sell faster than
Zillow last checked:
Listing updated:
Listed by:
Ana Beth Tody 870-784-5387,
Tri-Lakes Realty 870-584-2199
Source: CARMLS,MLS#: 26027696
Facts & features
Interior
Bedrooms & bathrooms
- Bedrooms: 4
- Bathrooms: 3
- Full bathrooms: 3
Rooms
- Room types: Formal Living Room, Game Room, Sun Room
Dining room
- Features: Separate Dining Room, Eat-in Kitchen, Separate Breakfast Rm, Kitchen/Dining Combo
Heating
- Electric, Heat Pump
Cooling
- Electric
Appliances
- Included: Built-In Range, Double Oven, Electric Range, Dishwasher, Disposal, Plumbed For Ice Maker, Bar Fridge, Convection Oven, Electric Water Heater
- Laundry: Washer Hookup, Electric Dryer Hookup, Laundry Room
Features
- Dry Bar, Walk-In Closet(s), Ceiling Fan(s), Walk-in Shower, Kit Counter-Corian, Pantry, Sheet Rock, Sheet Rock Ceiling, Vaulted Ceiling(s), Primary Bedroom/Main Lv, Guest Bedroom/Main Lv, All Bedrooms Down, 4 Bedrooms Same Level
- Flooring: Tile, Laminate
- Windows: Insulated Windows
- Has fireplace: Yes
- Fireplace features: Factory Built, Gas Starter, Gas Logs Present
Interior area
- Total structure area: 2,394
- Total interior livable area: 2,394 sqft
Property
Parking
- Total spaces: 2
- Parking features: RV Access/Parking, Carport, Two Car, Detached, Garage Faces Side, Garage Faces Rear
- Has carport: Yes
Features
- Levels: One
- Stories: 1
- Exterior features: Storage, Rain Gutters
- Has private pool: Yes
- Pool features: In Ground
- Fencing: Partial,Wood
Lot
- Size: 0.44 Acres
- Dimensions: 154' x 126'
- Features: Level, Subdivided
Details
- Additional structures: Cabana/Pool House, Greenhouse
- Parcel number: 07001478000R
- Other equipment: Satellite Dish, Home Theater
Construction
Type & style
- Home type: SingleFamily
- Architectural style: Traditional
- Property subtype: Single Family Residence
Materials
- Brick, Wood Siding
- Foundation: Slab
- Roof: Shingle,3 Tab Shingles
Condition
- New construction: No
- Year built: 1976
Utilities & green energy
- Electric: Electric-Co-op
- Gas: Gas-Propane/Butane
- Sewer: Public Sewer
- Water: Public
- Utilities for property: Gas-Propane/Butane
Green energy
- Energy efficient items: Thermostat
Community & HOA
Community
- Features: Pool
- Security: Smoke Detector(s)
- Subdivision: NORTHGATE
HOA
- Has HOA: No
Location
- Region: De Queen
Financial & listing details
- Price per square foot: $140/sqft
- Tax assessed value: $211,700
- Annual tax amount: $3,000
- Date on market: 7/9/2026
- Road surface type: Paved
Estimated market value
$324,900
$309,000 - $341,000
$2,154/mo
Price history
| Date | Event | Price |
|---|---|---|
| 7/9/2026 | Price change | $335,000-6.9%$140/sqft |
Source:  CARMLS #26027696 Report a problem CARMLS #26027696 Report a problem | ||
| 6/12/2026 | Listed for sale | $360,000+380%$150/sqft |
Source: Owner Report a problem | ||
| 4/22/1991 | Sold | $75,000$31/sqft |
Source: Agent Provided Report a problem | ||
Public tax history
| Year | Property taxes | Tax assessment |
|---|---|---|
| 2025 | -- | $36,960 +5% |
| 2024 | -- | $35,200 |
| 2023 | -- | $35,200 |
| 2022 | -- | $35,200 +3% |
| 2021 | -- | $34,160 +2.7% |
| 2020 | -- | $33,260 +13.6% |
| 2019 | $940 -2.6% | $29,290 |
| 2018 | $965 +17.5% | $29,290 |
| 2017 | $822 | $29,290 |
| 2016 | $822 | $29,290 |
| 2015 | $822 -12.8% | $29,290 -9.3% |
| 2014 | $942 | $32,300 |
| 2013 | $942 +5.5% | $32,300 +3.9% |
| 2012 | $893 | $31,078 |
| 2011 | $893 +6.4% | $31,078 +4.5% |
| 2010 | $839 +14.8% | $29,727 +10% |
| 2009 | $731 +6.9% | $27,025 +4.5% |
| 2008 | $684 | $25,850 |
Find assessor info on the county website
Monthly payment
Est. payment
Payment breakdown
Explore the cost of this home by adjusting the details. Changes won't be saved.Climate risks
Neighborhood: 71832
Nearby schools
GreatSchools rating
- NADequeen Primary SchoolGrades: K-2Distance: 1.7 mi
- 8/10Dequeen Middle SchoolGrades: 6-7Distance: 1.6 mi
- 7/10Dequeen High SchoolGrades: 10-12Distance: 1.5 mi
- $246,700-- bd2 ba2k sqft124 Northgate Dr, De Queen, AR 71832Off Market
- $---- bd2 ba1.8k sqft118 Northgate Dr, De Queen, AR 71832Off Market
- $255,000-- bd2 ba2.2k sqft117 Northgate Dr, De Queen, AR 71832Off Market

- $234,2003 bd2 ba1.8k sqft125 Northgate Dr, De Queen, AR 71832Off Market

- $266,700-- bd2 ba1.8k sqft128 Northgate Dr, De Queen, AR 71832Off Market
- $316,300-- bd2 ba2.5k sqft120 Wright Acres, De Queen, AR 71832Off Market
- $288,300-- bd2 ba2.9k sqft116 Northgate Dr, De Queen, AR 71832Off Market
- $212,600-- bd2 ba1.6k sqft111 Northgate Dr, De Queen, AR 71832Off Market
A local agent can set up tours, give advice and negotiate with sellers.
Similar homes
- $315,0003 bd2 ba2.3k sqft115 Greenwood Cir, De Queen, AR 71832For Sale
 MLS ID #205419, Jerry Killian. TMLS
 - $299,5003 bd2 ba1.7k sqft111 Angel Walk Ln, De Queen, AR 71832For Sale
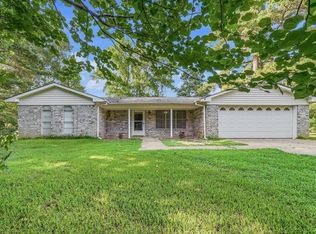
 MLS ID #26026556, Robert W Gentry, Tri-Lakes Realty. CARMLS
 - $199,9005 bd3 ba2.4k sqft137 Northgate Dr, De Queen, AR 71832For Sale
 MLS ID #26022822, Tara L Morphew, Tri-Lakes Realty. CARMLS
 - $322,0003 bd2 ba2.3k sqft137 Rolling Fork Dr, De Queen, AR 71832For Sale
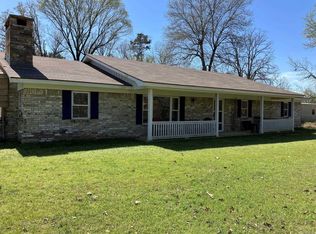 MLS ID #26009771, Heather A Spangler, Keller Williams Realty Mena. CARMLS
 - $325,0003 bd2 ba1.8k sqft106 Ashton Pl, De Queen, AR 71832For SaleMLS ID #26023162, April Goodner, CENTURY 21 Perry Real Estate. CARMLS
- $320,0004 bd2 ba1.8k sqft144 Leopard Dr, De Queen, AR 71832New ConstructionMLS ID #26014155, Tara L Morphew, Tri-Lakes Realty. CARMLS
- $299,0003 bd2 ba1.9k sqft1335 Chapel Hill Rd, De Queen, AR 71832For SaleMLS ID #26005483, Sandra K Brewster, Hale Real Estate Sales. CARMLS
- $245,0004 bd2 ba1.8k sqft170 Al Tribble Ln, De Queen, AR 71832For Sale By Owner
- $379,4002 bd2 ba1.8k sqft648 W De Queen Ave, De Queen, AR 71832For SaleMLS ID #1334579, Angela Williams, WMS Real Estate Company. ArkansasOne MLS
- $259,5003 bd2 ba1.2k sqft117 Cub Dr, De Queen, AR 71832For SaleMLS ID #26023750, Joel W Clay, Wilson Real Estate Sales. CARMLS
- $325,0003 bd2 ba1.7k sqft138 Honey Is, De Queen, AR 71832For SaleMLS ID #26006933, Drey A Ozanich, SmallTown Hunting Properties & Real Estate. CARMLS
- $279,9004 bd2 ba2.5k sqft204 Isbell, Horatio, AR 71842For SaleMLS ID #26025971, Tara L Morphew, Tri-Lakes Realty. CARMLS
- $299,9903 bd2 ba1.4k sqft205 Main St, Eagletown, OK 74734For SaleMLS ID #1238408, Douglas Jones, Bailee & Co. Real Estate. MLSOK/OKCMAR as distributed by MLS GRID
- $225,0003 bd2 ba2.7k sqft1734 Crosstrails Rd, De Queen, AR 71832For SaleMLS ID #26010181, Tara L Morphew, Tri-Lakes Realty. CARMLS
- $425,0003 bd3 ba1.8k sqft192 Riverview Dr, Horatio, AR 71842For SaleMLS ID #205609, Jerry Killian. TMLS
- $275,0005 bd5 ba3.4k sqft1480 Highway 70 W, Dierks, AR 71833For SaleMLS ID #26015095, Falicia Samuels, Crye*Leike Pro Elite Realty. CARMLS
- $340,0004 bd2 ba2.4k sqft213 Bradley Chapel Rd, Horatio, AR 71842New ConstructionMLS ID #204649, Kathy Samson. TMLS
- $250,0004 bd3 ba2.5k sqft126 W Main, Lockesburg, AR 71846For SaleMLS ID #205338, Kathy Samson. TMLS
- $214,9003 bd2 ba1.5k sqft174 Old Highway 71 N, De Queen, AR 71832For SaleMLS ID #26020215, Tara L Morphew, Tri-Lakes Realty. CARMLS
- $214,9003 bd2 ba1.5k sqft100 Sullivan Ln, De Queen, AR 71832For SaleMLS ID #26020217, Tara L Morphew, Tri-Lakes Realty. CARMLS
