3 gorgeous acres in *Country Club Estates North* — bordered by Bear Creek with water views front & back! Brick home built in 2004 3,896 sq ft (heated & cooled) (2,996 square feet in main home and 900 square feet in heated/cooled detached workshop/garage) 4 bedrooms | 2.5 bathrooms Family room + living room Formal dining + breakfast nook 834 sq ft attached garage Front & back porches + wooden deck **BONUS FEATURES* 900 sq ft *detached* brick workshop/garage (built 2015) — insulated, finished walls and ceiling, heated & cooled! Tornado safe room Fiber internet Just 37 miles to Hochatown, OK $579,000— Message us for more info or to schedule a tour!
Active
$579,000
104 Rhonda Dr, De Queen, AR 71832
4beds
3,896sqft
:
Get pre-qualified$3,568/mo
Single Family Residence
Built in 2004
3 Acres Lot
$545,000 Zestimate®
$149/sqft
$-- HOA
What's special
Tornado safe room
- 57 days |
- 109 |
- 3 |
Zillow last checked:
Listing updated:
Listed by:
Tara L Morphew 870-584-8645,
Tri-Lakes Realty 870-584-2199
Source: CARMLS,MLS#: 26024324
Facts & features
Interior
Bedrooms & bathrooms
- Bedrooms: 4
- Bathrooms: 3
- Full bathrooms: 2
- 1/2 bathrooms: 1
Rooms
- Room types: Formal Living Room, Den/Family Room
Dining room
- Features: Eat-in Kitchen, Kitchen/Dining Combo, Breakfast Bar
Heating
- Electric, Heat Pump
Cooling
- Electric
Appliances
- Included: Microwave, Electric Range, Dishwasher, Electric Water Heater
- Laundry: Electric Dryer Hookup, Laundry Room
Features
- Walk-In Closet(s), Ceiling Fan(s), Breakfast Bar, Wired for Data, Kit Counter-Formica, Pantry, Sheet Rock, 4 Bedrooms Same Level
- Flooring: Tile
- Windows: Window Treatments, Low Emissivity Windows
- Has fireplace: No
- Fireplace features: None
Interior area
- Total structure area: 3,896
- Total interior livable area: 3,896 sqft
Property
Parking
- Total spaces: 4
- Parking features: Garage, Parking Pad, Two Car, Detached, Garage Door Opener, Four Car or More
- Has garage: Yes
Features
- Levels: One
- Stories: 1
- Patio & porch: Deck
- Exterior features: Rain Gutters, Shop
- Fencing: Partial,Wood
- Waterfront features: Creek
Lot
- Size: 3 Acres
- Features: Sloped, Level, Corner Lot, Rural Property, Wooded, Cleared, Extra Landscaping, Subdivided
Details
- Parcel number: 01900005000S
Construction
Type & style
- Home type: SingleFamily
- Architectural style: Traditional
- Property subtype: Single Family Residence
Materials
- Brick
- Foundation: Slab
- Roof: Shingle
Condition
- New construction: No
- Year built: 2004
Utilities & green energy
- Sewer: Septic Tank
- Water: Public
- Utilities for property: Underground Utilities, Electric-Independent
Community & HOA
Community
- Security: Smoke Detector(s), Safe/Storm Room
- Subdivision: Metes & Bounds
HOA
- Has HOA: No
Location
- Region: De Queen
Financial & listing details
- Price per square foot: $149/sqft
- Tax assessed value: $410,500
- Annual tax amount: $1,601
- Date on market: 6/16/2026
- Listing terms: VA Loan,FHA,Conventional,Cash
- Road surface type: Gravel
Estimated market value
$545,000
$518,000 - $572,000
$2,553/mo
Price history
| Date | Event | Price |
|---|---|---|
| 6/16/2026 | Listed for sale | $579,000$149/sqft |
Source:  CARMLS #26024324 Report a problem CARMLS #26024324 Report a problem | ||
| 6/16/2026 | Listing removed | -- |
Source: Owner Report a problem | ||
| 5/25/2026 | Listed for sale | $579,000$149/sqft |
Source: Owner Report a problem | ||
| 5/7/2026 | Listing removed | -- |
Source: Owner Report a problem | ||
| 2/6/2026 | Listed for sale | $579,000-2.2%$149/sqft |
Source: Owner Report a problem | ||
| 2/1/2026 | Listing removed | $592,000$152/sqft |
Source: eXp Realty #118195 Report a problem | ||
| 7/12/2025 | Listed for sale | $592,000$152/sqft |
Source: TMLS #118195 Report a problem | ||
| 7/10/2025 | Listing removed | -- |
Source: Owner Report a problem | ||
| 6/13/2025 | Listed for sale | $592,000$152/sqft |
Source: Owner Report a problem | ||
Public tax history
| Year | Property taxes | Tax assessment |
|---|---|---|
| 2025 | -- | $55,724 +5% |
| 2024 | -- | $53,070 |
| 2023 | -- | $53,070 |
| 2022 | -- | $53,070 +1.7% |
| 2021 | -- | $52,206 -1.6% |
| 2020 | -- | $53,070 +11.8% |
| 2019 | $1,500 +12.2% | $47,460 +11.1% |
| 2018 | $1,337 +18.6% | $42,700 |
| 2017 | $1,127 +0.7% | $42,700 |
| 2016 | $1,119 +6.3% | $42,700 |
| 2015 | $1,053 +6.8% | $42,700 +10.6% |
| 2014 | $986 +5.7% | $38,609 +4.2% |
| 2013 | $932 +6.1% | $37,065 +4.3% |
| 2012 | $879 | $35,521 |
| 2011 | $879 +6.5% | $35,521 +4.5% |
| 2010 | $826 +14.9% | $33,977 +10% |
| 2009 | $719 +6.9% | $30,889 +4.5% |
| 2008 | $672 | $29,546 |
Find assessor info on the county website
Monthly payment
Est. payment
Payment breakdown
Explore the cost of this home by adjusting the details. Changes won't be saved.Climate risks
Neighborhood: 71832
Nearby schools
GreatSchools rating
- NADequeen Primary SchoolGrades: K-2Distance: 4.8 mi
- 8/10Dequeen Middle SchoolGrades: 6-7Distance: 4.8 mi
- 7/10Dequeen High SchoolGrades: 10-12Distance: 4.6 mi
- $468,000-- bd2 ba2.3k sqft102 Rhonda Dr, De Queen, AR 71832Off Market
- $516,400-- bd3 ba3k sqft105 Mullen Dr, De Queen, AR 71832Off Market
- $671,800-- bd3 ba4.3k sqft107 Mullen Dr, De Queen, AR 71832Off Market
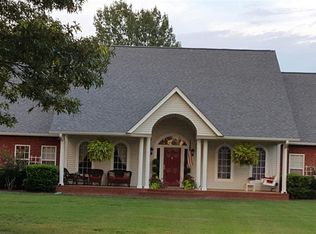
- $464,9004 bd3 ba3.5k sqft104 Mullen Dr, De Queen, AR 71832Off Market
- $450,700-- bd3 ba3.2k sqft106 Mullen Dr, De Queen, AR 71832Off Market
- $3,950-- bd1 ba728 sqft133 Club House Dr, De Queen, AR 71832Off Market
- $432,4003 bd3 ba2.3k sqft109 Mullen Dr, De Queen, AR 71832Off Market
- $1,961,00080 acres122 Club House Dr, De Queen, AR 71832Lot/Land
A local agent can set up tours, give advice and negotiate with sellers.
Similar homes
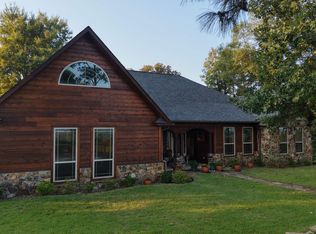
- $550,0004 bd2 ba2.6k sqft301 Story Creek Rd, De Queen, AR 71832For Sale
 MLS ID #25039055, Thomas C Fooshee, SmallTown Hunting Properties & Real Estate. CARMLS
 - $378,0003 bd2 ba2.1k sqft621 Crosstrails Rd, De Queen, AR 71832For Sale
 MLS ID #26032406, Ana Beth Tody, Tri-Lakes Realty. CARMLS
 - $515,0005 bd3 ba3.1k sqft161 White Tail Dr, De Queen, AR 71832For Sale
 MLS ID #26029933, Tara L Morphew, Tri-Lakes Realty. CARMLS
 - $675,0003 bd2 ba2.4k sqft374 Avon Rd, De Queen, AR 71832For Sale
 MLS ID #11852412, Rachel Bradshaw, Smith and Mounts Inc.. My State MLS
 - $545,0003 bd3 ba2.9k sqft252 Mountain Mist Dr, Dierks, AR 71833For SaleMLS ID #26018493, Pamela D Kirby, Stavely and Associates Real Estate. CARMLS
- $315,0003 bd2 ba2.3k sqft115 Greenwood Cir, De Queen, AR 71832For SaleMLS ID #205419, Jerry Killian. TMLS
- $305,0003 bd2 ba2.3k sqft137 Rolling Fork Dr, De Queen, AR 71832For SaleMLS ID #26009771, Heather A Spangler, Keller Williams Realty Mena. CARMLS
- $320,0004 bd3 ba2.3k sqft120 Northgate Dr, De Queen, AR 71832For SaleMLS ID #26027696, Ana Beth Tody, Tri-Lakes Realty. CARMLS
- $440,0004 bd3 ba3.2k sqft137 Pickering Dr, Horatio, AR 71842For SaleMLS ID #26032504, Robert W Gentry, Tri-Lakes Realty. CARMLS
- $425,0006 bd4 ba3.1k sqft453 Westbrook Rd, Dierks, AR 71833For SaleMLS ID #26027397, John Anderson, Murray And Company Realty. CARMLS
- $694,0004 bd3 ba2.8k sqft473 Clinton Crossing Rd, Gillham, AR 71841For SaleMLS ID #204988, Jerry Killian. TMLS
- $459,9003 bd2 ba2k sqft122 Hallman St, Lockesburg, AR 71846For SaleMLS ID #205751, Landon Huffer. TMLS
- $499,9003 bd2 ba2.8k sqft512 Pine St, Winthrop, AR 71866New ConstructionMLS ID #26015657, Darla G Wilf, Trova Real Estate Services, LLC. CARMLS
- $415,0003 bd2 ba2.3k sqft1374 Highway 317, Lockesburg, AR 71846For SaleMLS ID #26027356, Rachel Bradshaw, Smith & Mounts Realty. CARMLS
- $695,0006 bd5 ba4.5k sqft740 E 278th Hwy, Wickes, AR 71973For SaleMLS ID #26009737, Tabitha O Booher, Holly Springs Real Estate. CARMLS
- $439,9003 bd2 ba1.9k sqft233 Cornbridge Lake Rd, Nashville, AR 71852For SaleMLS ID #26020041, Erin Morvant, CBRPM Hot Springs. CARMLS
- $340,0004 bd2 ba2.4k sqft213 Bradley Chapel Rd, Horatio, AR 71842New ConstructionMLS ID #204649, Kathy Samson. TMLS
