Exceptional custom home situated on 3.1 acres close to the beautiful DeQueen lake. This spacious 5-bedroom, 3-bath home offers 3,134 square feet of thoughtfully designed living space with room to spread out and entertain. Step inside to a grand foyer featuring soaring wood-plank vaulted ceilings, an open staircase, expansive windows, and a stunning floor-to-ceiling brick fireplace that creates an impressive focal point. The oversized primary suite offers a large walk-in closet, jetted soaking tub, and separate shower. Multiple living areas provide flexibility for entertaining, a home office, or guest space. Enjoy peaceful mornings or evenings on the expansive back deck overlooking your own wooded forest. Additional features include a large laundry room with abundant storage, a central vacuum system, a 3-car garage with workshop space, and generous storage throughout. Offering space, character, and a setting that's hard to find, this one-of-a-kind property is ready for its next owners. Schedule your private showing today!
Active
$515,000
161 White Tail Dr, De Queen, AR 71832
5beds
3,134sqft
Single Family Residence
Built in 1997
3.1 Acres Lot
$486,100 Zestimate®
$164/sqft
$-- HOA
What's special
Oversized primary suiteGenerous storage throughoutLarge walk-in closetCentral vacuum systemSeparate showerExpansive windowsJetted soaking tub
- 34 days |
- 283 |
- 17 |
Zillow last checked:
Listing updated:
Listed by:
Tara L Morphew 870-584-8645,
Tri-Lakes Realty 870-584-2199
Source: CARMLS,MLS#: 26029933
Facts & features
Interior
Bedrooms & bathrooms
- Bedrooms: 5
- Bathrooms: 3
- Full bathrooms: 3
Rooms
- Room types: Office/Study, Hearth Room
Dining room
- Features: Separate Dining Room, Eat-in Kitchen
Heating
- Electric
Cooling
- Electric
Appliances
- Included: Built-In Range, Microwave, Electric Range, Dishwasher, Disposal, Trash Compactor, Refrigerator, Plumbed For Ice Maker, Water Softener, Oven, Freezer, Convection Oven, Electric Water Heater
- Laundry: Washer Hookup, Electric Dryer Hookup, Laundry Room
Features
- Central Vacuum, Walk-in Shower, Kit Counter-Corian, Pantry, Sheet Rock, Wallpaper, Sheet Rock Ceiling, Vaulted Ceiling(s), Wood Ceiling, Guest Bedroom/Main Lv, 4 Bedrooms Upper Level
- Flooring: Carpet, Wood, Luxury Vinyl
- Has fireplace: Yes
- Fireplace features: Woodburning-Site-Built, Insert, Gas Logs Present, Glass Doors
Interior area
- Total structure area: 3,134
- Total interior livable area: 3,134 sqft
Property
Parking
- Total spaces: 3
- Parking features: Garage, Three Car, Garage Door Opener, Garage Faces Side
- Has garage: Yes
Features
- Exterior features: Storage, Rain Gutters
- Has spa: Yes
- Spa features: Whirlpool/Hot Tub/Spa
- Has view: Yes
- View description: Lake
- Has water view: Yes
- Water view: Lake
- Waterfront features: Lake
- Body of water: Lake: DeQueen
Lot
- Size: 3.1 Acres
- Features: Rural Property, Wooded, Not in Subdivision
Details
- Parcel number: 00204110004
Construction
Type & style
- Home type: SingleFamily
- Architectural style: Traditional
- Property subtype: Single Family Residence
Materials
- Brick, Metal/Vinyl Siding
- Foundation: Crawl Space
- Roof: Shingle
Condition
- New construction: No
- Year built: 1997
Utilities & green energy
- Gas: Gas-Propane/Butane
- Sewer: Septic Tank
- Water: Public, Well
- Utilities for property: Gas-Propane/Butane
Community & HOA
Community
- Security: Smoke Detector(s)
- Subdivision: Metes & Bounds
HOA
- Has HOA: No
Location
- Region: De Queen
Financial & listing details
- Price per square foot: $164/sqft
- Tax assessed value: $465,000
- Annual tax amount: $1,025
- Date on market: 7/23/2026
- Road surface type: Paved
Estimated market value
$486,100
$462,000 - $510,000
$2,543/mo
Price history
| Date | Event | Price |
|---|---|---|
| 7/23/2026 | Listed for sale | $515,000+2240.9%$164/sqft |
Source:  CARMLS #26029933 Report a problem CARMLS #26029933 Report a problem | ||
| 6/23/1995 | Sold | $22,000$7/sqft |
Source: Agent Provided Report a problem | ||
Public tax history
| Year | Property taxes | Tax assessment |
|---|---|---|
| 2025 | $1,025 -8.9% | $41,060 |
| 2024 | $1,125 -6.3% | $41,060 |
| 2023 | $1,200 -4% | $41,060 |
| 2022 | $1,250 | $41,060 |
| 2021 | $1,250 | $41,060 -28.5% |
| 2020 | $1,250 -0.1% | $57,450 +20.7% |
| 2019 | $1,251 -2% | $47,600 |
| 2018 | $1,276 +18.8% | $47,600 |
| 2017 | $1,074 | $47,600 |
| 2016 | $1,074 | $47,600 |
| 2015 | $1,074 +0% | $47,600 +15.6% |
| 2014 | $1,074 +0.1% | $41,163 +0.1% |
| 2013 | $1,073 +0.1% | $41,130 +0.1% |
| 2012 | $1,072 -0.2% | $41,097 |
| 2011 | $1,074 +0.1% | $41,097 +0.1% |
| 2010 | $1,073 +0.3% | $41,064 +0.2% |
| 2009 | $1,070 | $40,973 |
| 2008 | $1,070 | $40,973 |
Find assessor info on the county website
Monthly payment
Est. payment
Payment breakdown
Explore the cost of this home by adjusting the details. Changes won't be saved.Climate risks
Neighborhood: 71832
Getting around
0 / 100
Car-DependentNearby schools
GreatSchools rating
- NADequeen Primary SchoolGrades: K-2Distance: 5.9 mi
- 8/10Dequeen Middle SchoolGrades: 6-7Distance: 5.8 mi
- 7/10Dequeen High SchoolGrades: 10-12Distance: 5.7 mi
- $281,900-- bd1 ba1.8k sqft115 White Tail Dr, De Queen, AR 71832Off Market
- $631,100-- bd4 ba3.9k sqft162 White Tail Dr, De Queen, AR 71832Off Market
- $531,900-- bd3 ba2.9k sqft154 White Tail Dr, Newhope, AR 71832Off Market
- $7505.02 acres154 White Tail Dr, De Queen, AR 71832Off Market
- $459,100-- bd2 ba2.6k sqft112 White Tail Dr, De Queen, AR 71832Off Market
- $494,400-- bd2 ba2.4k sqft196 White Tail Dr, De Queen, AR 71832Off Market
- $533,000-- bd5 ba5.1k sqft149 Story Creek Rd, De Queen, AR 71832Off Market
- $294,000-- bd2 ba1.8k sqft137 Story Creek Rd, De Queen, AR 71832Off Market
A local agent can set up tours, give advice and negotiate with sellers.
Similar homes
- $550,0004 bd2 ba2.6k sqft301 Story Creek Rd, De Queen, AR 71832For Sale
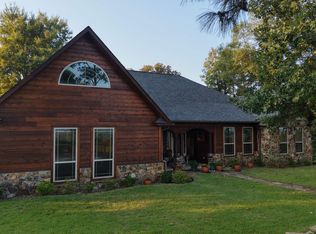
 MLS ID #25039055, Thomas C Fooshee, SmallTown Hunting Properties & Real Estate. CARMLS
 - $579,0004 bd3 ba3.8k sqft104 Rhonda Dr, De Queen, AR 71832For Sale
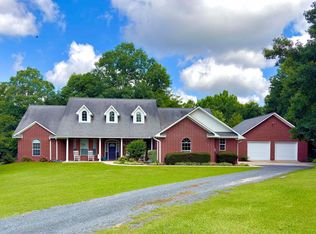 MLS ID #26024324, Tara L Morphew, Tri-Lakes Realty. CARMLS
 - $369,0003 bd2 ba2.1k sqft621 Crosstrails Rd, De Queen, AR 71832For Sale
 MLS ID #26032406, Ana Beth Tody, Tri-Lakes Realty. CARMLS
 - $315,0003 bd2 ba2.3k sqft115 Greenwood Cir, De Queen, AR 71832For Sale
 MLS ID #205419, Jerry Killian. TMLS
 - $379,4002 bd2 ba1.8k sqft648 W De Queen Ave, De Queen, AR 71832For SaleMLS ID #1334579, Angela Williams, WMS Real Estate Company. ArkansasOne MLS
- $305,0003 bd2 ba2.3k sqft137 Rolling Fork Dr, De Queen, AR 71832For SaleMLS ID #26009771, Heather A Spangler, Keller Williams Realty Mena. CARMLS
- $285,0003 bd2 ba1.7k sqft111 Angel Walk Ln, De Queen, AR 71832For SaleMLS ID #26026556, Robert W Gentry, Tri-Lakes Realty. CARMLS
- $325,0003 bd2 ba1.8k sqft106 Ashton Pl, De Queen, AR 71832For SaleMLS ID #26023162, April Goodner, CENTURY 21 Perry Real Estate. CARMLS
- $545,0003 bd3 ba2.9k sqft252 Mountain Mist Dr, Dierks, AR 71833For SaleMLS ID #26018493, Pamela D Kirby, Stavely and Associates Real Estate. CARMLS
- $325,0003 bd2 ba1.7k sqft138 Honey Is, De Queen, AR 71832For SaleMLS ID #26006933, Drey A Ozanich, SmallTown Hunting Properties & Real Estate. CARMLS
- $440,0004 bd3 ba3.2k sqft137 Pickering Dr, Horatio, AR 71842For SaleMLS ID #26032504, Robert W Gentry, Tri-Lakes Realty. CARMLS
- $299,0003 bd2 ba1.9k sqft1335 Chapel Hill Rd, De Queen, AR 71832For SaleMLS ID #26005483, Sandra K Brewster, Hale Real Estate Sales. CARMLS
- $559,0004 bd2 ba2.2k sqft129 Halibut Cove Ln, Broken Bow, OK 74728For SaleMLS ID #1229787, Debra Elliott, ABW Edmond Inc (BO). MLSOK/OKCMAR as distributed by MLS GRID
- $694,0004 bd3 ba2.8k sqft473 Clinton Crossing Rd, Gillham, AR 71841For SaleMLS ID #204988, Jerry Killian. TMLS
- $320,0004 bd2 ba1.8k sqft144 Leopard Dr, De Queen, AR 71832New ConstructionMLS ID #26014155, Tara L Morphew, Tri-Lakes Realty. CARMLS
- $425,0003 bd3 ba1.8k sqft192 Riverview Dr, Horatio, AR 71842For SaleMLS ID #205609, Jerry Killian. TMLS
- $365,0003 bd2 ba2.9k sqft6946 Us Highway 71 S, Cove, AR 71937For SaleMLS ID #26023078, Jace M Roles, Holly Springs Real Estate. CARMLS
- $265,0005 bd5 ba3.4k sqft1480 Highway 70 W, Dierks, AR 71833For SaleMLS ID #26015095, Falicia Samuels, Crye*Leike Pro Elite Realty. CARMLS
- $259,9004 bd2 ba2.5k sqft204 Isbell, Horatio, AR 71842For SaleMLS ID #26025971, Tara L Morphew, Tri-Lakes Realty. CARMLS
- $695,0006 bd5 ba4.5k sqft740 E 278th Hwy, Wickes, AR 71973For SaleMLS ID #26009737, Tabitha O Booher, Holly Springs Real Estate. CARMLS
