Located at 1504 Steel St. in Nashville, Arkansas, this distinguished 4,040 Sq. Ft. traditional two-story residence offers an exceptional blend of timeless character, generous living space, and refined comfort. Featuring five bedrooms and 3.5 bathrooms, the thoughtfully designed floor plan includes three bedrooms on the main level and two additional bedrooms with full bathroom upstairs, providing privacy and flexibility for family and guest. From the beautiful tiled front entry, the home welcomes you into elegant living spaces that include a formal dining area, private office, laundry room, and inviting living room with a fireplace. The well-appointed kitchen is ideal for both everyday living and entertaining, featuring a JennAir downdraft cooktop, granite countertops, and a charming breakfast area. The spacious primary suite offers a large walk-in closet, while the luxurious primary bathroom showcases beautiful tilework, separate vanities, a large tiled shower, and a separate tiled tub. Faux wood blinds throughout the home add a polished, cohesive finish. Outside, the privacy fenced backyard creates a secluded retreat. A double garage provides added convenience and storage.
Active
$389,000
1504 Steel St, Nashville, AR 71852
5beds
4,040sqft
Single Family Residence
Built in 1992
0.55 Acres Lot
$376,800 Zestimate®
$96/sqft
$-- HOA
What's special
Double garageSeparate vanitiesSpacious primary suiteLaundry roomLarge walk-in closetSeparate tiled tubLarge tiled shower
- 7 days
- 106
- 7
Likely to sell faster than
Zillow last checked:
Listing updated:
Listed by:
Melinda S Bennett 870-451-2226,
Ray's Realty - Nashville 870-845-2900
Source: CARMLS,MLS#: 26040599
Facts & features
Interior
Bedrooms & bathrooms
- Bedrooms: 5
- Bathrooms: 4
- Full bathrooms: 3
- 1/2 bathrooms: 1
Rooms
- Room types: Den/Family Room, Office/Study
Dining room
- Features: Separate Dining Room, Kitchen/Dining Combo
Appliances
- Included: Dishwasher, Electric Water Heater
- Laundry: Washer Hookup, Electric Dryer Hookup, Laundry Room
Features
- Ceiling Fan(s), 3 Bedrooms Same Level, 2 Bedrooms Upper Level
- Flooring: Carpet, Tile
- Has fireplace: Yes
- Fireplace features: Woodburning-Site-Built
Interior area
- Total structure area: 4,040
- Total interior livable area: 4,040 sqft
Property
Parking
- Total spaces: 2
- Parking features: Garage, Two Car
- Has garage: Yes
Features
- Levels: Two
- Stories: 2
- Patio & porch: Patio
- Fencing: Partial,Wood
Lot
- Size: 0.55 Acres
- Dimensions: 175 x 159
- Features: Level, Subdivided
Details
- Parcel number: 750006360010
Construction
Type & style
- Home type: SingleFamily
- Architectural style: Traditional
- Property subtype: Single Family Residence
Materials
- Brick
- Foundation: Slab
- Roof: Composition
Condition
- New construction: No
- Year built: 1992
Utilities & green energy
- Electric: Elec-Municipal (+Entergy)
- Sewer: Public Sewer
- Water: Public
Community & HOA
Community
- Features: No Fee
- Subdivision: North Greenwood
HOA
- Has HOA: No
Location
- Region: Nashville
Financial & listing details
- Price per square foot: $96/sqft
- Tax assessed value: $364,100
- Annual tax amount: $2,414
- Date on market: 10/7/2026
- Listing terms: VA Loan,FHA,Conventional,Cash
- Road surface type: Paved
Estimated market value
$376,800
$358,000 - $396,000
$2,108/mo
Price history
| Date | Event | Price |
|---|---|---|
| 10/7/2026 | Listed for sale | $389,000+1%$96/sqft |
Source:  CARMLS #26040599 Report a problem CARMLS #26040599 Report a problem | ||
| 9/29/2026 | Listing removed | $385,000$95/sqft |
Source:  HSDS #156974 Report a problem HSDS #156974 Report a problem | ||
| 8/27/2026 | Listed for sale | $385,000+24.6%$95/sqft |
Source: HSDS #156974 Report a problem | ||
| 6/8/2021 | Sold | $309,000-6.3%$76/sqft |
Source: CARMLS #20029391 Report a problem | ||
| 1/15/2021 | Listing removed | $329,900$82/sqft |
Source: CARMLS #20029391 Report a problem | ||
| 9/17/2020 | Listed for sale | $329,900+53.4%$82/sqft |
Source: Murray And Company Realty #20029391 Report a problem | ||
| 6/7/2017 | Sold | $215,000-7.5%$53/sqft |
Source: CARMLS #141026 Report a problem | ||
| 3/29/2017 | Price change | $232,500-6.3%$58/sqft |
Source: Ray and Associates #R72959 Report a problem | ||
| 1/18/2017 | Listed for sale | $248,000+24700%$61/sqft |
Source: Ray and Associates #R72959 Report a problem | ||
| 5/12/1992 | Sold | $1,000 |
Source: Public Record Report a problem | ||
Public tax history
| Year | Property taxes | Tax assessment |
|---|---|---|
| 2025 | $1,814 -5.2% | $57,620 |
| 2024 | $1,914 -10% | $57,620 +13.6% |
| 2023 | $2,126 | $50,740 |
| 2022 | $2,126 +21.4% | $50,740 |
| 2021 | $1,751 +3% | $50,740 |
| 2020 | $1,700 -18.1% | $50,740 |
| 2019 | $2,075 +15.8% | $50,740 -3.1% |
| 2018 | $1,792 +16.8% | $52,360 |
| 2017 | $1,534 | $52,360 +0.4% |
| 2016 | $1,534 +2.6% | $52,130 |
| 2015 | $1,495 | $52,130 +35.6% |
| 2014 | $1,495 | $38,440 |
| 2013 | $1,495 | $38,440 |
| 2012 | $1,495 | $38,440 -21.6% |
| 2011 | -- | $49,030 |
| 2010 | -- | $49,030 |
| 2009 | -- | $49,030 +27.5% |
| 2008 | -- | $38,440 |
Find assessor info on the county website
Monthly payment
Est. payment
Payment breakdown
Explore the cost of this home by adjusting the details. Changes won't be saved.Climate risks
Neighborhood: 71852
Similar homes
- $389,0005 bd4 ba3.7k sqft301 Deerwood Ln, Nashville, AR 71852For Sale
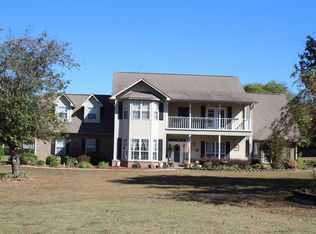
 MLS ID #26040612, Melinda S Bennett, Ray's Realty - Nashville. CARMLS
 - $379,0004 bd3 ba3.8k sqft1203 W Sunset St, Nashville, AR 71852For Sale
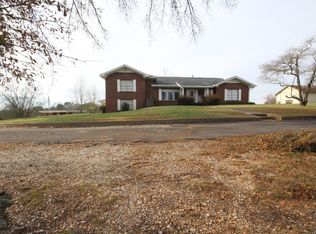 MLS ID #26001453, Terry L Ray, Ray's Realty - Nashville. CARMLS
 - $349,0003 bd3 ba2.8k sqft1001 N 14th St, Nashville, AR 71852For Sale
 MLS ID #26031187, Melinda S Bennett, Ray's Realty - Nashville. CARMLS
 - $479,0004 bd4 ba4k sqft899 Deerwood Ln, Nashville, AR 71852For Sale
 MLS ID #26037922, Terry L Ray, Ray's Realty - Nashville. CARMLS
 - $344,9003 bd3 ba2.3k sqft502 Deercreek Ave, Nashville, AR 71852For SaleMLS ID #26033094, Terry L Ray, Ray's Realty - Nashville. CARMLS
- $359,0003 bd2 ba2.8k sqft1407 Wildwood Dr, Nashville, AR 71852For SaleMLS ID #26025994, Melinda S Bennett, Ray's Realty - Nashville. CARMLS
- $472,6504 bd3 ba3.1k sqft1664 Collins Rd, Nashville, AR 71852For SaleMLS ID #26030552, Tammy D Teague, Murray And Company Realty. CARMLS
- $280,0003 bd3 ba2.3k sqft1321 W Johnson St, Nashville, AR 71852For SaleMLS ID #26027026, Allana M O'Neal, Murray And Company Realty. CARMLS
- $223,0004 bd3 ba2.3k sqft519 N 7th St, Nashville, AR 71852For SaleMLS ID #26027376, Noelle Couch, Murray And Company Realty. CARMLS
- $290,0003 bd3 ba3k sqft809 W Johnson St, Nashville, AR 71852For SaleMLS ID #26031666, Noelle Couch, Murray And Company Realty. CARMLS
- $280,0004 bd3 ba2k sqft1531 Highway 27 N, Nashville, AR 71852For SaleMLS ID #26030032, Angela M Rudd, LPT Realty NLR. CARMLS
- $400,0006 bd4 ba3.1k sqft453 Westbrook Rd, Dierks, AR 71833For SaleMLS ID #26027397, John Anderson, Murray And Company Realty. CARMLS
- $575,0002 bd3 ba2.4k sqft398 Barton Bethel Rd, Nashville, AR 71852For SaleMLS ID #26025885, Kristin L Stavely, Stavely and Associates Real Estate. CARMLS
- $425,0005 bd5 ba4.8k sqft1701 S Washington Ave, Murfreesboro, AR 71958For SaleMLS ID #25042570, Pamela D Kirby, Stavely and Associates Real Estate. CARMLS
- $399,0003 bd2 ba2.1k sqft152 Hempstead #336, Mc Caskill, AR 71847For SaleMLS ID #24023613, Melinda S Bennett, Ray's Realty - Nashville. CARMLS
- $395,0003 bd2 ba2.3k sqft1374 Highway 317, Lockesburg, AR 71846For SaleMLS ID #26027356, Rachel Bradshaw, Smith & Mounts Realty. CARMLS
- $485,0004 bd3 ba3.3k sqft430 Corbell Loop, Lockesburg, AR 71846For SaleMLS ID #26036544, Kathy A Samson, Gerald Haire Realty. CARMLS
- $450,0004 bd2 ba2k sqft409 E 13th St, Murfreesboro, AR 71958For SaleMLS ID #26040260, Kristin L Stavely, Stavely and Associates Real Estate. CARMLS
- $247,0003 bd2 ba2k sqft3740 Highway 301 S, Delight, AR 71940For SaleMLS ID #26035429, Gayle Dixon, Keller Williams Realty. CARMLS
