Welcome to this beautifully designed 4 bedroom, 2.5 bath Contemporary split level home within the Liverpool School District. Enjoy the open concept layout with soaring ceilings and natural light creating an inviting yet airy atmosphere. In the updated eat-in kitchen you will find newer appliances, sleek countertops and a breakfast bar that is perfect for casual dining. The adjacent formal dining room is ideal for entertaining or family meals. Sliding glass doors off the dining area open to a screened in porch overlooking the backyard. Relax in the cozy living room, where the fireplace adds warmth and character. The main level features 2 great sized bedrooms and a full bath to share! Master bedroom is situated in the loft area featuring elevated ceilings and an en -suite with a walk in closet area, shower and oversized jacuzzi tub. The newly remodeled basement is perfect for movie nights or a kids’ play area. Down the hallway you will find a half bath and a home office that doubles as a 4th bedrooms. Step outside to your private backyard oasis—complete with a fully fenced yard and a heated, in-ground saltwater pool ideal for summer fun and relaxation. The circular, double-wide driveway and two-car garage provide ample parking space. Numerous updates over the years which includes a new furnace, A/C unit and more! Schedule your showing today and experience all this home has to offer.
Closed
$368,000
104 Sudbury Dr, Liverpool, NY 13088
4beds
2,436sqft
Single Family Residence
Built in 1987
0.41 Acres Lot
$398,400 Zestimate®
$151/sqft
$3,386 Estimated rent
Home value
$398,400
$363,000 - $438,000
$3,386/mo
Zestimate® history
Owner options
List your home for rent
$3,386/mo
Rent Zestimate®
Find your next renter with Zillow Rental Manager. Plus, with online applications, you can quickly screen prospective tenants – for free.
$3,386/mo
Rent Zestimate®
Refinance and save
$2,634/mo
Est. payment
Refinancing to a lower rate could help reduce your monthly payments and save thousands over the life of the loan.
$2,634/mo
Est. payment
Explore your selling options
Work with a Zillow partner agent
Leverage their expertise and Zillow's premium Showcase listings to get your home seen by more buyers.
Get startedList with your own agent
Get your home in front of millions of buyers by listing it on Zillow.
Learn how to do itSell it yourself
Take full control of how buyers see your home on Zillow by listing For Sale by Owner (FSBO).
List your homeWhat's special
Private backyard oasisNatural lightFully fenced yardHeated in-ground saltwater poolSoaring ceilingsElevated ceilingsOversized jacuzzi tub
Zillow last checked:
Listing updated:
Listed by:
Amanda Wiedenbeck 315-575-4924,
Integrated Real Estate Ser LLC,
McKenzie Coufal 315-522-3194,
Integrated Real Estate Ser LLC
Bought with:
Donna Wills, 10401367840
Howard Hanna Real Estate
Source: NYSAMLSs,MLS#: S1585196 Originating MLS: Syracuse
Originating MLS: SyracuseFacts & features
Interior
Bedrooms & bathrooms
- Bedrooms: 4
- Bathrooms: 3
- Full bathrooms: 2
- 1/2 bathrooms: 1
- Main level bathrooms: 1
- Main level bedrooms: 2
Heating
- Gas, Forced Air
Cooling
- Central Air
Appliances
- Included: Dryer, Dishwasher, Electric Oven, Electric Range, Gas Water Heater, Microwave, Refrigerator, Washer
- Laundry: In Basement
Features
- Breakfast Bar, Ceiling Fan(s), Cathedral Ceiling(s), Separate/Formal Dining Room, Eat-in Kitchen, Separate/Formal Living Room, Home Office, Pantry, Sliding Glass Door(s), Skylights, Bedroom on Main Level, Loft, Bath in Primary Bedroom
- Flooring: Carpet, Ceramic Tile, Hardwood, Varies
- Doors: Sliding Doors
- Windows: Skylight(s)
- Basement: Full,Finished
- Number of fireplaces: 1
Interior area
- Total structure area: 2,436
- Total interior livable area: 2,436 sqft
Property
Parking
- Total spaces: 2
- Parking features: Attached, Garage, Circular Driveway, Driveway
- Attached garage spaces: 2
Features
- Stories: 3
- Patio & porch: Deck, Patio, Porch, Screened
- Exterior features: Blacktop Driveway, Deck, Fully Fenced, Pool, Patio
- Pool features: In Ground
- Fencing: Full
Lot
- Size: 0.41 Acres
- Dimensions: 91 x 197
- Features: Rectangular, Rectangular Lot, Residential Lot
Details
- Additional structures: Shed(s), Storage
- Parcel number: 31488903300000060040000000
- Special conditions: Standard
Construction
Type & style
- Home type: SingleFamily
- Architectural style: Contemporary,Split Level
- Property subtype: Single Family Residence
Materials
- Vinyl Siding, Copper Plumbing
- Foundation: Block
- Roof: Asphalt
Condition
- Resale
- Year built: 1987
Utilities & green energy
- Electric: Circuit Breakers
- Sewer: Connected
- Water: Connected, Public
- Utilities for property: High Speed Internet Available, Sewer Connected, Water Connected
Community & HOA
Community
- Subdivision: Scottsdale Farms Pt Ii
Location
- Region: Liverpool
Financial & listing details
- Price per square foot: $151/sqft
- Tax assessed value: $250,600
- Annual tax amount: $9,834
- Date on market: 1/21/2025
- Cumulative days on market: 6 days
- Listing terms: Cash,Conventional,FHA,VA Loan
Price history
| Date | Event | Price |
|---|---|---|
| 3/28/2025 | Sold | $368,000+5.4%$151/sqft |
Source:  NYSAMLSs #S1585196 Report a problem NYSAMLSs #S1585196 Report a problem | ||
| 1/28/2025 | Pending sale | $349,000$143/sqft |
Source: NYSAMLSs #S1585196 Report a problem | ||
| 1/21/2025 | Listed for sale | $349,000+54.7%$143/sqft |
Source: NYSAMLSs #S1585196 Report a problem | ||
| 4/29/2019 | Sold | $225,570+0.3%$93/sqft |
Source: NYSAMLSs #S1170842 Report a problem | ||
| 4/24/2019 | Pending sale | $224,900$92/sqft |
Source: Kirnan Real Estate #S1170842 Report a problem | ||
| 2/8/2019 | Price change | $224,900-2.2%$92/sqft |
Source: Kirnan Real Estate #S1170842 Report a problem | ||
| 2/1/2019 | Listed for sale | $229,900+35.2%$94/sqft |
Source: Kirnan Real Estate #S1170842 Report a problem | ||
| 12/5/2013 | Sold | $170,000-9.1%$70/sqft |
Source: NYSAMLSs #S298543 Report a problem | ||
| 9/8/2013 | Listed for sale | $187,000+55.8%$77/sqft |
Source: Coldwell Banker Prime Properties Report a problem | ||
| 6/23/1997 | Sold | $120,000$49/sqft |
Source: Public Record Report a problem | ||
Public tax history
| Year | Property taxes | Tax assessment |
|---|---|---|
| 2025 | -- | $255,600 +2% |
| 2024 | -- | $250,600 |
| 2023 | -- | $250,600 |
| 2022 | -- | $250,600 +10% |
| 2021 | -- | $227,800 +4% |
| 2020 | -- | $219,000 +28.1% |
| 2019 | -- | $171,000 |
| 2018 | -- | $171,000 |
| 2017 | $6,598 +140.9% | $171,000 +3.3% |
| 2016 | $2,739 | $165,500 |
| 2015 | -- | $165,500 |
| 2014 | -- | $165,500 |
| 2013 | -- | $165,500 |
| 2012 | -- | $165,500 |
| 2011 | -- | $165,500 |
| 2010 | -- | $165,500 |
| 2009 | -- | $165,500 |
| 2008 | -- | $165,500 +5.1% |
| 2007 | -- | $157,500 +5% |
| 2006 | -- | $150,000 +3.8% |
| 2005 | -- | $144,500 +5.1% |
| 2004 | -- | $137,500 +5% |
| 2003 | -- | $131,000 |
| 2002 | -- | $131,000 |
| 2001 | -- | $131,000 |
| 2000 | -- | $131,000 |
Find assessor info on the county website
Neighborhood: 13088
Nearby homes
- $406,2004 bd3 ba2.1k sqft102 Sudbury Dr, Liverpool, NY 13088Off Market
- $213,3002 bd1 ba1k sqft106 Sudbury Dr, Liverpool, NY 13088Off Market
- $202,0002 bd1 ba1k sqft108 Sudbury Dr, Liverpool, NY 13088Off Market
- $207,1002 bd1 ba1k sqft110 Sudbury Dr, Liverpool, NY 13088Off Market
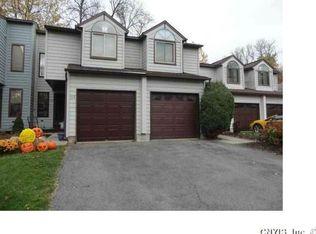
- $221,1002 bd2 ba1.1k sqft104 Braintree Dr, Liverpool, NY 13088Off Market
- $218,3002 bd2 ba1.1k sqft106 Braintree Dr, Liverpool, NY 13088Off Market
- $211,6002 bd1 ba1.1k sqft102 Braintree Dr, Liverpool, NY 13088Off Market
- $165,0002 bd2 ba1k sqft112 Sudbury Dr, Liverpool, NY 13088Sold
Nearby schools
GreatSchools rating
- NADonlin Drive Elementary SchoolGrades: K-2Distance: 0.2 mi
- 8/10Chestnut Hill Middle SchoolGrades: 6-8Distance: 1.5 mi
- 7/10Liverpool High SchoolGrades: 9-12Distance: 2.9 mi
Schools provided by the listing agent
- District: Liverpool
Source: NYSAMLSs. This data may not be complete. We recommend contacting the local school district to confirm school assignments for this home.
Sell for more on Zillow
Get a Zillow Showcase℠ listing at no additional cost and you could sell for .
$398,400
2% more
+$7,968
With Zillow Showcase(estimated)
$406,368
- New York
- Onondaga County
- Liverpool
- 13088
- 104 Sudbury Dr
Nearby cities
Nearby neighborhoods
Nearby zip codes
Other Liverpool Topics
