undefined butler's pantry. The oversized keeping room/breakfast area offers a comfortable space to relax and leads to a fireside sitting area on the rear porch. For those working remotely, a dedicated office space is strategically located near a side entry, providing both privacy and convenience. The well-appointed laundry room includes custom built-in hampers and extra space for a freezer. The master suite is a haven of luxury, featuring an expansive bedroom with a generous sitting area, enhanced by a wall of windows with custom plantation shutters. The master bathroom is a masterpiece, boasting a custom barrel ceiling entry with accentuating columns. A lavish built-in bathtub, a spacious custom shower with fully-body spray, handheld and rain showerheads, and a vast closet with built-in drawers and shelving, complete this serene retreat. Privacy is paramount with a bedroom configuration that offers a 3-way split. A guest wing, or Mother-in-Law suite, with a dedicated bathroom and exterior side entry provides convenience for visitor. Two bedrooms located in their separate wing of the home, features an oversized double vanity and ample custom cabinets, with linen cabinet and laundry hamper, ensuring organized living. The rear porch is an entertainer's dream, with a fireside sitting area, full brick wall accent, and a TV for sports enthusiasts. Tongue and groove stained wood ceilings exude charm, while the full outdoor kitchen with a large granite-topped island provides the perfect space for socializing. The expansize .65 acre lot offers endless possibilities, whether you're envisioning a luxurious pool oasis or your dream garden. The meticulously designed yard features a combination of brick columns with wrought iron fencing and a new wooden privacy fence along the rear property line. With a three-car garage offering flexibility, a gym, or a workshop, and ample driveway with additional u-shaped parking in the front.
Sold
Price Unknown
104 Summertyme Dr, Youngsville, LA 70592
4beds
3,304sqft
Single Family Residence
Built in 2012
0.65 Acres Lot
$719,900 Zestimate®
$--/sqft
$3,045 Estimated rent
Home value
$719,900
$684,000 - $756,000
$3,045/mo
Zestimate® history
Owner options
List your home for rent
$3,045/mo
Rent Zestimate®
Find your next renter with Zillow Rental Manager. Plus, with online applications, you can quickly screen prospective tenants – for free.
$3,045/mo
Rent Zestimate®
Refinance and save
$300/mo
Est. payment
Refinancing to a lower rate could help reduce your monthly payments and save thousands over the life of the loan.
$300/mo
Est. payment
Explore your selling options
Work with a Zillow partner agent
Leverage their expertise and Zillow's premium Showcase listings to get your home seen by more buyers.
Get startedList with your own agent
Get your home in front of millions of buyers by listing it on Zillow.
Learn how to do itSell it yourself
Take full control of how buyers see your home on Zillow by listing For Sale by Owner (FSBO).
List your homeWhat's special
Luxurious pool oasisNew wooden privacy fenceLarge granite-topped islandMother-in-law suiteCozy fireplaceSpacious islandBrick columns
Zillow last checked:
Listing updated:
Listed by:
Anna Ward,
Reliance Real Estate Group
Source: RAA,MLS#: 23007908
Facts & features
Interior
Bedrooms & bathrooms
- Bedrooms: 4
- Bathrooms: 3
- Full bathrooms: 3
Rooms
- Room types: Office
Heating
- Central
Cooling
- Central Air
Appliances
- Included: Dishwasher, Disposal, Gas Cooktop, Microwave, Other, Gas Stove Con
- Laundry: Electric Dryer Hookup, Washer Hookup
Features
- High Ceilings, Built-in Features, Crown Molding, Double Vanity, Guest Suite, Kitchen Island, Multi-Head Shower, Separate Shower, Special Bath, Standalone Tub, Varied Ceiling Heights, Vaulted Ceiling(s), Walk-In Closet(s), Granite Counters
- Flooring: Carpet, Tile, Wood
- Windows: Aluminum Frames, Double Pane Windows
- Number of fireplaces: 2
- Fireplace features: 2 Fireplaces, Gas, Gas Log, Factory Built, Ventless, Wood Burning
Interior area
- Total interior livable area: 3,304 sqft
Property
Parking
- Parking features: Attached, Garage
- Has garage: Yes
- Details: Garage SqFt(888.00)
Features
- Stories: 1
- Patio & porch: Covered, Porch
- Exterior features: Outdoor Grill, Outdoor Kitchen, Lighting
- Fencing: Brick,Full,Privacy,Split Rail,Wood
Lot
- Size: 0.65 Acres
- Dimensions: 191.99 x 110.2 x 175 x 39.8
- Features: 0.51 to 0.99 Acres, Cul-De-Sac
Details
- Parcel number: 6125087
- Special conditions: Arms Length
Construction
Type & style
- Home type: SingleFamily
- Architectural style: French
- Property subtype: Single Family Residence
Materials
- Brick Veneer, HardiPlank Type, Frame
- Foundation: Slab
- Roof: Composition
Condition
- Year built: 2012
Utilities & green energy
- Electric: Elec: Entergy
- Gas: Gas: Centerpoint
- Sewer: Public Sewer
Community & HOA
Community
- Features: Acreage
- Subdivision: Highland Plantation
HOA
- Has HOA: Yes
- Amenities included: Management
- HOA fee: $300 annually
Location
- Region: Youngsville
Financial & listing details
- Tax assessed value: $638,990
- Annual tax amount: $6,239
- Date on market: 8/29/2023
- Exclusions: Refrigerator
- Electric utility on property: Yes
Price history
| Date | Event | Price |
|---|---|---|
| 2/16/2024 | Sold | -- |
Source:  RAA #23007908 Report a problem RAA #23007908 Report a problem | ||
| 12/26/2023 | Pending sale | $724,000$219/sqft |
Source: RAA #23007908 Report a problem | ||
| 11/13/2023 | Price change | $724,000-4%$219/sqft |
Source: RAA #23007908 Report a problem | ||
| 8/29/2023 | Listed for sale | $754,000$228/sqft |
Source: RAA #23007908 Report a problem | ||
| 9/8/2014 | Sold | -- |
Source: Public Record Report a problem | ||
| 6/27/2011 | Sold | -- |
Source: Public Record Report a problem | ||
| 4/24/2006 | Sold | -- |
Source: Public Record Report a problem | ||
Public tax history
| Year | Property taxes | Tax assessment |
|---|---|---|
| 2024 | $6,239 +27.7% | $63,899 +28.3% |
| 2023 | $4,887 0% | $49,800 |
| 2022 | $4,889 -0.4% | $49,800 |
| 2021 | $4,906 +0.1% | $49,800 |
| 2020 | $4,903 +4.6% | $49,800 |
| 2019 | $4,686 -1.9% | $49,800 |
| 2018 | $4,777 +15.4% | $49,800 0% |
| 2017 | $4,140 | $49,801 |
| 2015 | $4,140 +8.4% | $49,801 +7% |
| 2013 | $3,819 +472.1% | $46,552 +570.8% |
| 2011 | $667 +0.1% | $6,940 |
| 2010 | $667 | $6,940 |
Find assessor info on the county website
Neighborhood: 70592
Nearby homes
- $307,400-- bd-- ba1.8k sqft404 La Villa Cir, Youngsville, LA 70592Off Market
- $779,6005 bd4 ba1 sqft100 Summertyme Dr, Youngsville, LA 70592Off Market

- $--4 bd3 ba2.1k sqft406 La Villa Cir, Youngsville, LA 70592Sold
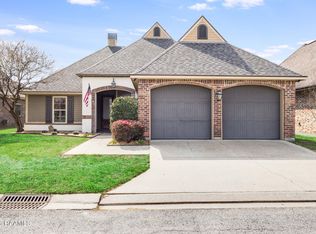
- $--3 bd2 ba1.8k sqft402 La Villa Cir, Youngsville, LA 70592Sold

- $303,5003 bd2 ba1.8k sqft400 La Villa Cir, Youngsville, LA 70592Off Market
- $933,000-- bd-- ba4.9k sqft108 Summertyme Dr, Youngsville, LA 70592Off Market
- $326,000-- bd-- ba1.7k sqft408 La Villa Cir, Youngsville, LA 70592Off Market
- $--4 bd4 ba2.3k sqft410 La Villa Cir, Youngsville, LA 70592Sold
Nearby schools
GreatSchools rating
- 5/10Katharine Drexel Elementary SchoolGrades: PK-5Distance: 2.7 mi
- 8/10Broussard Middle SchoolGrades: 6-8Distance: 2.2 mi
- 10/10Southside High SchoolGrades: 9-12Distance: 3.4 mi
Schools provided by the listing agent
- Elementary: Martial Billeaud
- Middle: Broussard
- High: Southside
Source: RAA. This data may not be complete. We recommend contacting the local school district to confirm school assignments for this home.
Sell for more on Zillow
Get a Zillow Showcase℠ listing at no additional cost and you could sell for .
$719,900
2% more
+$14,398
With Zillow Showcase(estimated)
$734,298
- Louisiana
- Lafayette Parish
- Youngsville
- 70592
- 104 Summertyme Dr
Nearby cities
Nearby zip codes
Other Youngsville Topics
