Skip main navigation
Off market
  • $481,600

    104 Sun Harbor Dr, Liverpool, NY 13088

    3beds
    2,084sqft
    SingleFamily
    Built in 1970
    0.36 Acres Lot
    $481,600 Zestimate®
    $231/sqft
    $3,023 Estimated rent

    Home value

    $481,600

    $453,000 - $510,000

    $3,023/mo

    Zestimate® history
    Loading
    Loading...

    Owner options

    List your home for rent

    $3,023/mo

    Rent Zestimate®

    Find your next renter with Zillow Rental Manager. Plus, with online applications, you can quickly screen prospective tenants – for free.

    Learn more

    $3,023/mo

    Rent Zestimate®

    Refinance and save

    $3,452/mo

    Est. payment

    Refinancing to a lower rate could help reduce your monthly payments and save thousands over the life of the loan.

    See today's rates

    $3,452/mo

    Est. payment

    Explore your selling options

    Work with a Zillow partner agent

    Leverage their expertise and Zillow's premium Showcase listings to get your home seen by more buyers.

    Get started

    List with your own agent

    Get your home in front of millions of buyers by listing it on Zillow.

    Learn how to do it

    Sell it yourself

    Take full control of how buyers see your home on Zillow by listing For Sale by Owner (FSBO).

    List your home

    What's special

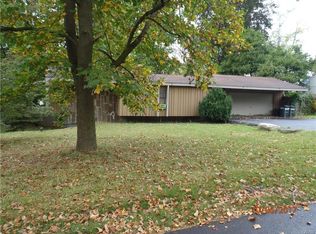
    Amazing opportunity to live in the sought after Sun Harbor neighborhood! Fully remodeled custom contemporary home, everything is new! A one-of-a-kind opportunity priced well below replacement value. This mid-century design offers unparalleled craftsmanship and exceptional amenities. Perfect for entertaining both indoors and out, this house features include open floor plan, hardwood floors throughout 1st and 2nd floors. Enjoy all new custom floor-to-ceiling windows with plenty of natural lighting. Expansive TechoBloc courtyard patio, and deck with seasonal lake view. Architectural character with vaulted ceilings, structural exposed beams, double solid wood front doors, and open slat staircases. Large, modern wine closet! Gourmet kitchen with island with ceiling hood-fan great for entertaining! Stainless steel and quarts counters, new stainless steel appliances including gas stove and built in microwave! Bathrooms include custom handmade hardwood cabinets, custom tiled showers, cast iron soaking tub, wall mounted toilets, and large modern barn doors. Master bath includes custom tiled shower with solid oak and quartz double vanity. All new custom windows, furnace, water heater, A/C unit and gutters. Commercial grade roof. First floor laundry. Dry walkout basement with roughed-in full bath. Call, text, or email now to book an appointment for you weekend showing now! Showings start Sunday June 30th. 2.5% commission for buyers that are represented.

    This property is off market, which means it's not currently listed for sale or rent on Zillow. This may be different from what's available on other websites or public sources.
    Facts & features

    Interior

    Bedrooms & bathrooms
    • Bedrooms: 3
    • Bathrooms: 3
    • Full bathrooms: 2
    • 1/2 bathrooms: 1
    Heating
    • Forced air, Gas
    Cooling
    • Central
    Appliances
    • Included: Dishwasher, Dryer, Microwave, Range / Oven, Refrigerator, Washer
    Features
    • Flooring: Tile, Hardwood
    • Basement: Partially finished
    • Has fireplace: Yes
    Interior area
    • Total interior livable area: 2,084 sqft

    Property

    Parking
    • Total spaces: 4
    • Parking features: Garage - Attached
    Features
    • Exterior features: Stucco, Wood, Wood products
    • Has view: Yes
    • View description: Park, Water
    • Has water view: Yes
    • Water view: Water
    Lot
    • Size: 0.36 Acres
    Details
    • Parcel number: 31488902103090

    Construction

    Type & style
    • Home type: SingleFamily
    • Architectural style: Contemporary
    Materials
    • Wood
    • Roof: Asphalt
    Condition
    • Year built: 1970

    Community & HOA

    Location
    • Region: Liverpool

    Financial & listing details

    • Price per square foot: $231/sqft
    • Tax assessed value: $446,800

    Price history

    DateEventPrice
    3/24/2021Listing removed--
    Source: Owner Report a problem
    8/16/2019Sold$282,500-2.6%$136/sqft
    Source: Public Record Report a problem
    6/25/2019Pending sale$289,900$139/sqft
    Source: Owner Report a problem
    5/29/2019Listed for sale$289,900+149.9%$139/sqft
    Source: Owner Report a problem
    10/10/2012Sold$116,000$56/sqft
    Source: Public Record Report a problem

    Public tax history

    YearProperty taxesTax assessment
    2025-- $335,100
    2024-- $335,100
    2023-- $335,100
    2022-- $335,100 +10%
    2021-- $304,600 +8%
    2020-- $282,000 +95.8%
    2019-- $144,000
    2018-- $144,000
    2017$5,609 +138.3%$144,000
    2016$2,354 $144,000
    2015-- $144,000
    2014-- $144,000
    2013-- $144,000
    2012-- $144,000
    2011-- $144,000
    2010-- $144,000
    2009-- $144,000
    2008-- $144,000 +4%
    2007-- $138,500 +4.1%
    2006-- $133,000 +18.2%
    2005-- $112,500 +6.1%
    2004-- $106,000 +4.8%
    2003-- $101,100
    2002-- $101,100 +44.4%
    2001-- $70,000
    2000-- $70,000
    Find assessor info on the county website

    Neighborhood: 13088

    Nearby schools

    GreatSchools rating
    Schools provided by the listing agent
    • District: Liverpool

    Source: The MLS. This data may not be complete. We recommend contacting the local school district to confirm school assignments for this home.

    Sell for more on Zillow
    Get a Zillow Showcase℠ listing at no additional cost and you could sell for .
    $481,600
    2% more
    +$9,632
    With Zillow Showcase(estimated)
    $491,232