Situated in one of the area’s most sought after neighborhoods just outside the Village of Liverpool. This extraordinary contemporary ranch has the added benefit of no village taxes while delivering resort style living at its finest. Thoughtfully designed with sophisticated finishes and curated living spaces throughout, this one-of-a-kind home offers 6 bedrooms, 3.5 bathrooms, and is the perfect blend of luxury and comfort.
Step inside to soaring vaulted ceilings, dramatic architectural details, and an open-concept layout filled with natural light. The stunning custom kitchen features custom maple cabinetry with rollout drawers, a massive 10-foot island, White Macaubas quartzite countertops, a 36-inch dual-fuel range, microwave drawer, warming drawer, pot filler, custom range hood, and abundant storage. Truly an exceptional space for gathering and hosting.
Resort-style living extends outdoors, where a massive 700-square-foot deck delivers serious big deck energy, offering endless space to gather, relax, and entertain. An oversized patio, beautifully maintained grounds, garden beds, and pollinator planters create a private outdoor oasis perfect for summer parties, quiet mornings, and evenings under the stars.
The inviting great room showcases striking wood accents, exposed beams, and a statement fireplace, creating a warm yet contemporary atmosphere. The first-floor primary suite offers a private retreat complete with vaulted ceilings, generous closet space, and a beautifully appointed ensuite bath with a custom tiled shower and spa-like finishes.
The fully finished lower level expands the home’s versatility with four additional bedrooms, 2 full bathrooms, laundry room, and endless possibilities for today’s lifestyle. Whether you need guest accommodations, a home office, fitness space, playroom, or hobby room, this level adapts effortlessly to your needs. A dedicated movie theater room completes the experience, bringing entertainment home.
A rare opportunity to own a truly distinctive home with high-end finishes, and an unmistakable attention to detail at every turn.
Pending
$470,000
108 Sun Harbor Dr, Liverpool, NY 13088
6beds
3,232sqft
Single Family Residence
Built in 1970
0.65 Acres Lot
$488,400 Zestimate®
$145/sqft
$-- HOA
What's special
Fully finished lower levelHigh-end finishesGarden bedsPollinator plantersBeautifully appointed ensuite bathFirst-floor primary suiteInviting great room
- 35 days |
- 1,255 |
- 48 |
Zillow last checked:
Listing updated:
Listed by:
Integrated Real Estate Ser LLC 315-522-3194,
Amanda Wiedenbeck 315-575-4924,
Monica Fernandes Ellerbe 315-380-2934,
Integrated Real Estate Ser LLC
Source: NYSAMLSs,MLS#: S1692428 Originating MLS: Syracuse
Originating MLS: SyracuseFacts & features
Interior
Bedrooms & bathrooms
- Bedrooms: 6
- Bathrooms: 4
- Full bathrooms: 3
- 1/2 bathrooms: 1
- Main level bathrooms: 2
- Main level bedrooms: 2
Heating
- Gas, Forced Air
Cooling
- Central Air
Appliances
- Included: Dryer, Dishwasher, Exhaust Fan, Gas Oven, Gas Range, Gas Water Heater, Microwave, Range, Refrigerator, Range Hood, See Remarks, Washer
- Laundry: In Basement
Features
- Separate/Formal Dining Room, Entrance Foyer, Eat-in Kitchen, Separate/Formal Living Room, Great Room, Home Office, Kitchen Island, Other, Pantry, Quartz Counters, See Remarks, Sliding Glass Door(s), Storage, Bedroom on Main Level, Bath in Primary Bedroom, Main Level Primary, Primary Suite
- Flooring: Hardwood, Other, See Remarks, Varies
- Doors: Sliding Doors
- Basement: Full,Finished,Walk-Out Access
- Number of fireplaces: 2
Interior area
- Total structure area: 3,232
- Total interior livable area: 3,232 sqft
- Finished area below ground: 1,484
Video & virtual tour
Property
Parking
- Total spaces: 2.5
- Parking features: Attached, Garage, Driveway, Other
- Attached garage spaces: 2.5
Accessibility
- Accessibility features: Accessible Bedroom
Features
- Levels: One
- Stories: 1
- Patio & porch: Deck, Patio
- Exterior features: Blacktop Driveway, Deck, Fully Fenced, Patio
- Fencing: Full
- Has view: Yes
- View description: Water
- Has water view: Yes
- Water view: Water
- Waterfront features: Lake
- Body of water: Onondaga Lake
Lot
- Size: 0.65 Acres
- Dimensions: 218 x 130
- Features: Corner Lot, Pie Shaped Lot, Residential Lot
Details
- Parcel number: 31488902100000030110000000
- Special conditions: Standard
Construction
Type & style
- Home type: SingleFamily
- Architectural style: Contemporary,Ranch
- Property subtype: Single Family Residence
Materials
- Cedar, Copper Plumbing, PEX Plumbing
- Foundation: Block
- Roof: Shingle
Condition
- Resale
- Year built: 1970
Utilities & green energy
- Electric: Circuit Breakers
- Sewer: Connected
- Water: Connected, Public
- Utilities for property: Cable Available, High Speed Internet Available, Sewer Connected, Water Connected
Community & HOA
Location
- Region: Liverpool
Financial & listing details
- Price per square foot: $145/sqft
- Tax assessed value: $210,000
- Annual tax amount: $8,248
- Date on market: 6/23/2026
- Cumulative days on market: 34 days
- Listing terms: Cash,Conventional,FHA,VA Loan
Estimated market value
$488,400
$464,000 - $518,000
$3,635/mo
Price history
| Date | Event | Price |
|---|---|---|
| 7/1/2026 | Pending sale | $470,000$145/sqft |
Source:  NYSAMLSs #S1692428 Report a problem NYSAMLSs #S1692428 Report a problem | ||
| 6/23/2026 | Listed for sale | $470,000+270.1%$145/sqft |
Source: NYSAMLSs #S1692428 Report a problem | ||
| 5/4/2010 | Sold | $127,000-39.5%$39/sqft |
Source: Public Record Report a problem | ||
| 12/2/2009 | Listing removed | $209,900$65/sqft |
Source: Hunt Real Estate ERA #216915 Report a problem | ||
| 9/29/2009 | Listed for sale | $209,900$65/sqft |
Source: Hunt Real Estate ERA #216915 Report a problem | ||
Public tax history
| Year | Property taxes | Tax assessment |
|---|---|---|
| 2025 | -- | $210,000 |
| 2024 | -- | $210,000 |
| 2023 | -- | $210,000 +30.9% |
| 2022 | -- | $160,400 +10% |
| 2021 | -- | $145,800 +8% |
| 2020 | -- | $135,000 |
| 2019 | -- | $135,000 |
| 2018 | -- | $135,000 |
| 2017 | $5,248 +133.6% | $135,000 |
| 2016 | $2,246 | $135,000 |
| 2015 | -- | $135,000 |
| 2014 | -- | $135,000 |
| 2013 | -- | $135,000 |
| 2012 | -- | $135,000 |
| 2011 | -- | $135,000 |
| 2010 | -- | $135,000 -35.1% |
| 2009 | -- | $208,000 -5.7% |
| 2008 | -- | $220,500 +4% |
| 2007 | -- | $212,000 +3.9% |
| 2006 | -- | $204,000 +17.9% |
| 2005 | -- | $173,000 +6.1% |
| 2004 | -- | $163,000 +5.2% |
| 2003 | -- | $155,000 |
| 2002 | -- | $155,000 |
| 2001 | -- | $155,000 |
| 2000 | -- | $155,000 |
Find assessor info on the county website
Monthly payment
Climate risks
Neighborhood: 13088
Nearby schools
GreatSchools rating
- 6/10Liverpool Elementary SchoolGrades: 3-5Distance: 0.2 mi
- 7/10Liverpool Middle SchoolGrades: 6-8Distance: 0.3 mi
- 7/10Liverpool High SchoolGrades: 9-12Distance: 2.7 mi
Schools provided by the listing agent
- District: Liverpool
Source: NYSAMLSs. This data may not be complete. We recommend contacting the local school district to confirm school assignments for this home.
- $449,1004 bd5 ba2.1k sqft106 Sun Harbor Dr, Liverpool, NY 13088Off Market
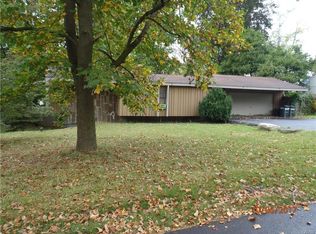
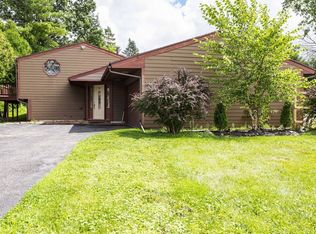
- $384,9003 bd2 ba1.8k sqft114 Sun Harbor Dr, Liverpool, NY 13088Off Market
- $340,0003 bd3 ba2.5k sqft124 Sun Harbor Dr, Liverpool, NY 13088Sold
- $457,0003 bd2 ba1.7k sqft128 Sun Harbor Dr, Liverpool, NY 13088Off Market
- $287,000-- bd-- ba-- sqftSun Harbor Dr, Liverpool, NY 13088Off Market
- $460,6004 bd4 ba2.4k sqft113 Sun Harbor Dr, Liverpool, NY 13088Off Market
- $505,7003 bd2 ba3.1k sqft116 Sun Harbor Dr, Liverpool, NY 13088Off Market
- $483,8003 bd3 ba2k sqft104 Sun Harbor Dr, Liverpool, NY 13088Off Market
A local agent can set up tours, give advice and negotiate with sellers.
Similar homes
- $465,0004 bd4 ba3.1k sqft7719 Black Willow, Liverpool, NY 13090For Sale

 MLS ID #S1697914, Meghan Gould, Listing by: Hunt Real Estate ERA. NYSAMLSs
 - $450,0003 bd3 ba2.3k sqft3302 Stiles Rd, Syracuse, NY 13209For Sale
 MLS ID #R1697216, Laura E. Swogger, Listing by: Keller Williams Realty Greater Rochester. NYSAMLSs
 - $429,9004 bd3 ba2.6k sqft505 N Orchard Rd, Solvay, NY 13209For Sale
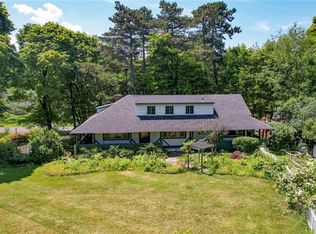 MLS ID #S1694607, Matthew Salvagno, Listing by: Hunt Real Estate ERA. NYSAMLSs
 - $524,9004 bd3 ba2.5k sqft7640 Merritt Dr, Baldwinsville, NY 13027For Sale
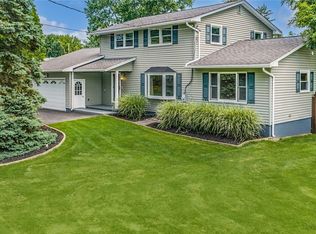 MLS ID #S1695124, Lisa Liddell, Listing by: Keller Williams Syracuse. NYSAMLSs
 - $290,0003 bd2 ba1.7k sqft505 4th St, Liverpool, NY 13088For SaleMLS ID #S1684875, Amanda Faatz, Listing by: Acropolis Realty Group LLC. NYSAMLSs
- $464,9003 bd4 ba2.9k sqft8226 Cicero Mills Rd, Cicero, NY 13039For SaleMLS ID #S1700933, Daniel M Frederick, Listing by: Keller Williams Syracuse. NYSAMLSs
- $550,0004 bd3 ba2.3k sqft106 Zodiac Cir, Liverpool, NY 13090For SaleMLS ID #S1691577, Larry Echols, Listing by: RE/MAX Masters. NYSAMLSs
- $524,7004 bd3 ba2.9k sqft1000 Rail Fence Rd, Camillus, NY 13031For SaleMLS ID #S1697696, Gregory C Ramin, Listing by: Coldwell Banker Prime Prop,Inc. NYSAMLSs
- $375,0006 bd5 ba3.1k sqft117 Archer Rd, Syracuse, NY 13207For SaleMLS ID #S1701340, Andrea Price, Listing by: Acropolis Realty Group LLC. NYSAMLSs
- $365,0004 bd3 ba2.1k sqft4192 Fireside Cir, Liverpool, NY 13090For SaleMLS ID #S1700792, Tabitha Cleveland, Listing by: Keller Williams Syracuse. NYSAMLSs
- $349,9004 bd3 ba1.9k sqft799 Woods Rd, Syracuse, NY 13209For SaleMLS ID #S1699020, David J. Manzano Sr., Listing by: MyTown Realty LLC. NYSAMLSs
- $549,0004 bd3 ba2.2k sqft7253 N Brickyard Rd, Baldwinsville, NY 13027For SaleMLS ID #S1693981, Joy Bush, Listing by: Howard Hanna Real Estate. NYSAMLSs
- $475,0004 bd2 ba2.6k sqft5545 Rockhampton Path, Clay, NY 13041For SaleMLS ID #S1699926, Amanda Wiedenbeck, Listing by: Integrated Real Estate Ser LLC. NYSAMLSs
- $425,0004 bd4 ba2.5k sqft216 Hampton Rd, Syracuse, NY 13203For SaleMLS ID #S1695889, Jeanine Volpe, Listing by: Keller Williams Syracuse. NYSAMLSs
- $479,9005 bd3 ba2.8k sqft119 Stanwood Ln, Manlius, NY 13104For SaleMLS ID #S1686946, Barbara V Ciricillo, Listing by: Coldwell Banker Prime Prop,Inc. NYSAMLSs
- $325,0003 bd2 ba1.9k sqft17 Lowell Rd, Liverpool, NY 13090For SaleMLS ID #S1700667, Thomas O'Hara, Listing by: The O'Hara Group. NYSAMLSs
- $550,0005 bd4 ba4.4k sqft8145 Speach Dr, Baldwinsville, NY 13027For SaleMLS ID #S1695565, Ben Gray, Listing by: eXp Realty. NYSAMLSs
- $549,9005 bd3 ba2.9k sqft360 Oneida River Rd #68, Pennellville, NY 13132For SaleMLS ID #S1697129, Barbara V Ciricillo, Listing by: Coldwell Banker Prime Prop,Inc. NYSAMLSs
- $299,9004 bd2 ba1.6k sqft209 Southview Rd, Syracuse, NY 13209For SaleMLS ID #S1700818, Brian Niland, Listing by: Real Broker NY LLC. NYSAMLSs
- $399,9004 bd3 ba2k sqft4847 Glinden Ln, Syracuse, NY 13215For SaleMLS ID #S1688878, Lori A. Harrington, Listing by: Howard Hanna Real Estate. NYSAMLSs
