Set on a beautifully landscaped 1.2-acre lot, this striking four-bedroom, three-and-a-half-bath home pairs polished modern design with relaxed indoor-outdoor living. The light-filled interior opens to an expansive living, dining, and kitchen space where clean lines, soaring ceilings, warm wood flooring, and walls of windows create an inviting sense of openness. The kitchen makes a statement with two-tone cabinetry, generous storage, open shelving, and a large center island with seating. Outside, the covered patio overlooks a private, fenced backyard designed to be enjoyed year-round. Spend sunny afternoons beside the pool, unwind in the hot tub, or gather for quiet evenings surrounded by thoughtfully planned landscaping and wide-open space. With its sophisticated finishes, spacious layout, and resort-style outdoor setting, this home offers the comfort, privacy, and elevated lifestyle buyers are looking for.
Active
$1,400,000
104 Sunridge Cv, Georgetown, TX 78633
4beds
3,337sqft
Single Family Residence
Built in 2024
1.27 Acres Lot
$-- Zestimate®
$420/sqft
$100/mo HOA
What's special
Sophisticated finishesClean linesHot tubWarm wood flooringWalls of windowsPolished modern designCovered patio
- 48 days
- 1,362
- 136
Zillow last checked:
Listing updated:
Listed by:
Diana Caro (512) 677-1021,
Pure Realty (512) 337-0400
Source: Unlock MLS,MLS#: 1003242
Facts & features
Interior
Bedrooms & bathrooms
- Bedrooms: 4
- Bathrooms: 4
- Full bathrooms: 3
- 1/2 bathrooms: 1
- Main level bedrooms: 4
Heating
- Central, Fireplace(s)
Cooling
- Ceiling Fan(s), Central Air
Appliances
- Included: Dishwasher, Disposal, Gas Range, Microwave, Stainless Steel Appliance(s), WaterSoftener
Features
- Breakfast Bar, Built-in Features, Ceiling Fan(s), High Ceilings, Chandelier, Stone Counters, Double Vanity, Entrance Foyer, French Doors, Kitchen Island, Open Floorplan, Pantry, Recessed Lighting, Soaking Tub, Walk-In Closet(s)
- Flooring: Carpet, Tile, Wood
- Windows: Blinds, Double Pane Windows
- Number of fireplaces: 1
- Fireplace features: Living Room
Interior area
- Total interior livable area: 3,337 sqft
Video & virtual tour
Property
Parking
- Total spaces: 3
- Parking features: Circular Driveway, Concrete, Driveway, Garage
- Garage spaces: 3
Accessibility
- Accessibility features: None
Features
- Levels: One
- Stories: 1
- Patio & porch: Covered, Patio, Porch, Rear Porch
- Exterior features: Gutters Full, Private Entrance, Private Yard
- Has private pool: Yes
- Pool features: Heated, In Ground, Outdoor Pool, Pool/Spa Combo, Tile, Waterfall
- Spa features: Heated, Hot Tub, In Ground
- Fencing: Back Yard, Fenced, Wrought Iron
- Has view: Yes
- View description: Hill Country, Rural, Trees/Woods
- Waterfront features: None
Lot
- Size: 1.27 Acres
- Features: Back Yard, Few Trees, Sprinkler - Automatic, Sprinkler - In-ground
Details
- Additional structures: None
- Parcel number: 201694100D005A
- Special conditions: Standard
Construction
Type & style
- Home type: SingleFamily
- Property subtype: Single Family Residence
Materials
- Foundation: Slab
- Roof: Metal
Condition
- Resale
- New construction: No
- Year built: 2024
Details
- Builder name: Grand Endeavor Homes
Utilities & green energy
- Sewer: Septic Tank
- Water: Public
- Utilities for property: Electricity Connected, Natural Gas Connected, Sewer Connected, Water Connected
Community & HOA
Community
- Features: Gated
- Subdivision: Canyons/Hch Ranch Ph 1
HOA
- Has HOA: Yes
- Services included: Common Area Maintenance
- HOA fee: $100 monthly
- HOA name: The Canyons at HCH Ranch
Location
- Region: Georgetown
Financial & listing details
- Price per square foot: $420/sqft
- Tax assessed value: $727,502
- Annual tax amount: $17,635
- Date on market: 8/14/2026
- Listing terms: Cash,Conventional,VA Loan
- Electric utility on property: Yes
Estimated market value
Not available
Estimated sales range
Not available
Not available
Price history
| Date | Event | Price |
|---|---|---|
| 8/14/2026 | Listed for sale | $1,400,000$420/sqft |
Source:  Unlock MLS #1003242 Report a problem Unlock MLS #1003242 Report a problem | ||
Public tax history
| Year | Property taxes | Tax assessment |
|---|---|---|
| 2025 | $11,317 +460.1% | $727,502 +257.5% |
| 2024 | $2,020 | $203,517 |
Find assessor info on the county website
Monthly payment
Est. payment
Payment breakdown
Explore the cost of this home by adjusting the details. Changes won't be saved.Climate risks
Neighborhood: 78633
Nearby schools
Schools provided by the listing agent
- Elementary: San Gabriel
- Middle: Douglas Benold
- High: Georgetown
- District: Georgetown ISD
Source: Unlock MLS. This data may not be complete. We recommend contacting the local school district to confirm school assignments for this home.
Similar homes
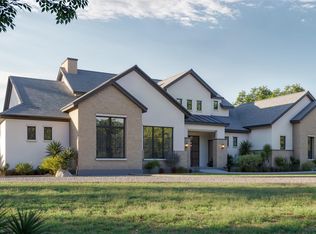
- $1,495,0004 bd5 ba3.8k sqft1106 Flint Ridge Trl, Georgetown, TX 78628Active

 MLS ID #8711592, Bryan Thomas, Kuper Sotheby's Int'l Realty. Unlock MLS
 - $1,499,0005 bd5 ba3.9k sqft408 Old Pecan Ln, Leander, TX 78641Active
 MLS ID #5543527, Jennifer Geisheimer, Classic Realty Of Texas, LLC. Unlock MLS
 - $1,495,0004 bd5 ba3.4k sqft903 Flint Ridge Trl, Georgetown, TX 78628Active
 MLS ID #9921502, Tommy Cokins, Tommy Cokins, Broker. Unlock MLS
 - $765,0003 bd2 ba2.4k sqft813 Oak Branch Dr, Georgetown, TX 78633Active
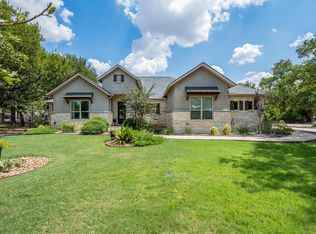 MLS ID #1738061, Paula Rowe, Keller Williams Realty Lone St. Unlock MLS
 - $1,350,0005 bd5 ba3.9k sqft105 Yellow Senna Pl, Liberty Hill, TX 78642ActiveMLS ID #7345055, Jennifer Geisheimer, Classic Realty Of Texas, LLC. Unlock MLS
- $1,110,2734 bd5 ba3.2k sqft1405 Paxton Ln, Florence, TX 76527ActiveUnlock MLS
- $1,399,7325 bd5 ba3.6k sqft638 Strada Luca, Florence, TX 76527ActiveMLS ID #9414384, Heath Griffing, 2TX Realty. Unlock MLS
- $1,425,0005 bd4 ba3.8k sqft509 Purple Salvia Cv, Liberty Hill, TX 78642ActiveMLS ID #8989979, Sergio Orozco, Realty of America, LLC. Unlock MLS
- $744,0004 bd4 ba3.2k sqft1001 Painted Horse Dr, Georgetown, TX 78633ActiveUnlock MLS
- $1,153,0004 bd5 ba3.1k sqft607 Flint Ridge Trl, Georgetown, TX 78628ActiveMLS ID #2438498, Chris de Keratry, CT Realty. Unlock MLS
- $1,059,9854 bd5 ba3.6k sqft201 Three Rivers Rd, Florence, TX 76527ActiveUnlock MLS
- $1,399,9994 bd6 ba4.2k sqft1652 Hosanna Grande Way, Leander, TX 78641ActiveMLS ID #8753129, Joshua Patton, Real Estate Dragonfly, LLC. Unlock MLS
- $979,9994 bd5 ba3.9k sqft105 Taylor Creek Way, Liberty Hill, TX 78642ActiveMLS ID #1337641, Christopher Marti, Keller Williams City-View. Unlock MLS
- $1,075,0004 bd4 ba3.4k sqft132 McNaughton Dr, Liberty Hill, TX 78642ActiveMLS ID #5107719, Tracee Washington, Horizon Realty. Unlock MLS
- $850,0004 bd4 ba3k sqft314 Ridge View Dr, Georgetown, TX 78628ActiveMLS ID #5834386, Ian Grossman, Douglas Elliman Real Estate. Unlock MLS
- $897,9004 bd4 ba2.5k sqft205 Retama Tree Trce, Liberty Hill, TX 78642ActiveMLS ID #5504084, Amy Corley, Life Around Austin Realty, LLC. Unlock MLS
- $1,450,0005 bd6 ba4.3k sqft2033 Portobello Rd, Leander, TX 78641ActiveMLS ID #1539231, David Ramirez, Compass RE Texas, LLC. Unlock MLS
