Welcome to The Canyons at HCH Ranch, an exclusive gated community where luxury living meets the serene beauty of the Texas Hill Country. Nestled atop rolling hills in one of Williamson County’s most scenic settings, this to-be-built custom home offers a rare opportunity to create your dream retreat in a thoughtfully planned neighborhood designed to harmonize with the natural environment. Set on a spacious 1.7-acre homesite surrounded by heavily wooded landscapes and panoramic hill country views, this exceptional residence will feature 4 bedrooms, 3.5 bathrooms, and an oversized 3-car garage. The heart of the home is a stunning chef’s kitchen that opens seamlessly to the expansive family room, perfect for entertaining or everyday comfort. Step outside to your private outdoor patio and take in the peaceful views of the Greenbelt and surrounding hills—a true outdoor retreat and ideal backdrop for morning coffee or evening sunsets. Each home in The Canyons is custom built to reflect the uniqueness of its surroundings, offering a living experience unlike any other in Georgetown. Don’t miss your chance to build something extraordinary in this highly sought-after community.
Active
$1,649,900
1201 Great Hills Dr, Georgetown, TX 78633
4beds
3,340sqft
Single Family Residence
Built in 2026
1.79 Acres Lot
$-- Zestimate®
$494/sqft
$100/mo HOA
What's special
Panoramic hill country viewsPrivate outdoor patioExpansive family roomHeavily wooded landscapesNestled atop rolling hillsScenic settings
- 554 days
- 371
- 33
Zillow last checked:
Listing updated:
Listed by:
Chris Mitchell (512) 850-7292,
eXp Realty, LLC (888) 519-7431,
Soomin Kim (714) 926-5730,
eXp Realty, LLC
Source: Unlock MLS,MLS#: 1317305
Facts & features
Interior
Bedrooms & bathrooms
- Bedrooms: 4
- Bathrooms: 4
- Full bathrooms: 3
- 1/2 bathrooms: 1
- Main level bedrooms: 4
Primary bedroom
- Features: Ceiling Fan(s)
- Level: Main
Primary bathroom
- Features: Double Vanity, Soaking Tub
- Level: Main
Kitchen
- Features: Breakfast Bar, Kitchen Island, Pantry
- Level: Main
Heating
- Electric, Heat Pump
Cooling
- Electric
Appliances
- Included: Dishwasher, Gas Cooktop, Microwave, Oven
Features
- Breakfast Bar, High Ceilings, Kitchen Island, Primary Bedroom on Main, Soaking Tub, Walk-In Closet(s)
- Flooring: Carpet, Tile, Wood
- Windows: Vinyl Windows
- Number of fireplaces: 1
- Fireplace features: Family Room
Interior area
- Total interior livable area: 3,340 sqft
Property
Parking
- Total spaces: 3
- Parking features: Attached, Covered, Garage
- Attached garage spaces: 3
Accessibility
- Accessibility features: None
Features
- Levels: One
- Stories: 1
- Patio & porch: Covered
- Exterior features: None
- Pool features: None
- Fencing: None
- Has view: Yes
- View description: Canyon, Hill Country, Panoramic, Rural
- Waterfront features: None
Lot
- Size: 1.79 Acres
- Features: Level, Views
Details
- Additional structures: None
- Parcel number: 201694010A0043
- Special conditions: Standard
Construction
Type & style
- Home type: SingleFamily
- Property subtype: Single Family Residence
Materials
- Foundation: Slab
- Roof: Metal, Tile
Condition
- To Be Built
- New construction: No
- Year built: 2026
Details
- Builder name: Grand Endeavor Homes
Utilities & green energy
- Sewer: Septic Needed
- Water: Public
- Utilities for property: Electricity Available, Propane, Underground Utilities, Water Available
Community & HOA
Community
- Features: Gated
- Subdivision: The Canyons at HCH Ranch
HOA
- Has HOA: Yes
- Services included: Common Area Maintenance
- HOA fee: $100 monthly
- HOA name: The Canyons at HCH Ranch
Location
- Region: Georgetown
Financial & listing details
- Price per square foot: $494/sqft
- Annual tax amount: $4,070
- Date on market: 4/14/2025
- Listing terms: Cash,Conventional
- Electric utility on property: Yes
Estimated market value
Not available
Estimated sales range
Not available
Not available
Price history
| Date | Event | Price |
|---|---|---|
| 4/14/2025 | Listed for sale | $1,649,900$494/sqft |
Source:  Unlock MLS #1317305 Report a problem Unlock MLS #1317305 Report a problem | ||
Public tax history
Tax history is unavailable.
Monthly payment
Est. payment
Payment breakdown
Explore the cost of this home by adjusting the details. Changes won't be saved.Climate risks
Neighborhood: 78633
Nearby schools
Schools provided by the listing agent
- Elementary: San Gabriel
- Middle: Douglas Benold
- High: Georgetown
- District: Georgetown ISD
Source: Unlock MLS. This data may not be complete. We recommend contacting the local school district to confirm school assignments for this home.
Similar homes
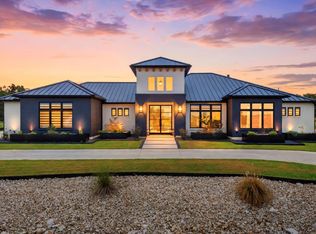
- $894,5454 bd3 ba3.6k sqft205 Three Rivers Rd, Florence, TX 76527New Construction
 GFO Home
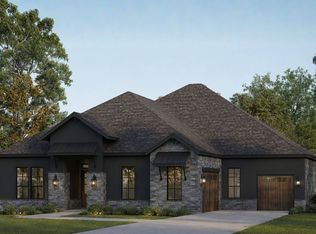
 - from $1,018,0004 bd4 ba2.9k sqftCheyenne Plan, Santa Rita Ranch - Estate Homes, Georgetown, TX 78628New Construction
 Sitterle Homes
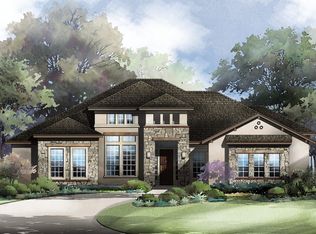
 - from $1,240,0004 bd5 ba3.1k sqftCustom 100 Plan, Cimarron Hills - Villas & Country Club, Georgetown, TX 78628New Construction
 Sitterle Homes
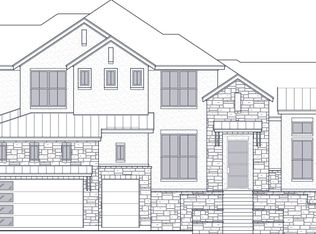
 - from $1,119,0004 bd5 ba3.3k sqftRiviera Plan, Santa Rita Ranch - Estate Homes, Georgetown, TX 78628New Construction
 Sitterle Homes
 - $1,025,9904 bd5 ba3.4k sqft2948 Redwood Grv, Leander, TX 78641Active
 MLS ID #8693434, Greg Smith, RGS Realty LLC. Unlock MLS
