Renovated Modern Ranch with Style & Soul in the Heart of Beekman
Welcome to your dream home—where modern design meets laid-back living. This fully renovated ranch sits on 1.55 acres within the Arlington School District. Every inch has been reimagined with thoughtful upgrades, warm textures, and effortless style.
Step inside to a light-filled living room framed by oversized windows wrapped in African Mahogany wood, flooding the space with natural light and character. A new front door with artist glass and keyless entry sets the tone for the perfect blend of craftsmanship and convenience.
The chef’s kitchen—completely renovated within the last two years—features all-new appliances, sleek finishes, and a picture-perfect backyard view. The open layout connects seamlessly to the dining and living spaces, ideal for entertaining or cozy nights in.
Throughout the main level, hardwood floors add warmth and flow. Both bathrooms have been completely remodeled with fresh, modern finishes.
Downstairs, the finished lower level offers flexible space that can double as a luxe primary suite, guest quarters, or recreation room—complete with a full bath and new flooring.
Outdoor living shines with a new deck and covered porch, plus a paver path leading to your backyard retreat. A new door opens to a one-car garage with workshop space, adding function and flair for the creative or hands-on homeowner.
Recent upgrades include: 2019 roof, All new windows + storm windows, New garage door, Radon mitigation system installed, Septic in excellent condition, Fresh paint throughout.
This home comes with instant style.
This isn’t just a renovation—it’s a revival. Every detail feels intentional, organic, and designed for modern living. Homes with this kind of vibe don’t last—schedule your showing today.
Sold for $459,000
$459,000
104 Susan Drive, Poughquag, NY 12570
3beds
1,700sqft
Single Family Residence, Residential
Built in 1985
0.65 Acres Lot
$475,800 Zestimate®
$270/sqft
$3,552 Estimated rent
Home value
$475,800
$428,000 - $528,000
$3,552/mo
Zestimate® history
Owner options
List your home for rent
$3,552/mo
Rent Zestimate®
Find your next renter with Zillow Rental Manager. Plus, with online applications, you can quickly screen prospective tenants – for free.
$3,552/mo
Rent Zestimate®
Refinance and save
$3,168/mo
Est. payment
Refinancing to a lower rate could help reduce your monthly payments and save thousands over the life of the loan.
$3,168/mo
Est. payment
Explore your selling options
Work with a Zillow partner agent
Leverage their expertise and Zillow's premium Showcase listings to get your home seen by more buyers.
Get startedList with your own agent
Get your home in front of millions of buyers by listing it on Zillow.
Learn how to do itSell it yourself
Take full control of how buyers see your home on Zillow by listing For Sale by Owner (FSBO).
List your homeWhat's special
Zillow last checked:
Listing updated:
Listed by:
Ashley Minard 888-276-0630,
eXp Realty 888-276-0630
Bought with:
Ian R. Daniel, 10401383226
Coldwell Banker Realty
Source: OneKey® MLS as distributed by MLS GRID,MLS#: 931896
Facts & features
Interior
Bedrooms & bathrooms
- Bedrooms: 3
- Bathrooms: 2
- Full bathrooms: 2
Heating
- Baseboard, Electric, See Remarks
Cooling
- None
Appliances
- Included: Dishwasher, Dryer, ENERGY STAR Qualified Appliances, Refrigerator, Washer
- Laundry: Laundry Room
Features
- First Floor Bedroom, First Floor Full Bath, Chefs Kitchen, Formal Dining, Kitchen Island, Open Kitchen, Original Details, Walk Through Kitchen
- Flooring: Hardwood
- Doors: ENERGY STAR Qualified Doors
- Windows: Double Pane Windows, ENERGY STAR Qualified Windows, New Windows, Oversized Windows, Wall of Windows
- Basement: Finished,Full,See Remarks,Walk-Out Access
- Attic: None
Interior area
- Total structure area: 1,700
- Total interior livable area: 1,700 sqft
Property
Parking
- Total spaces: 1
- Parking features: Attached, Driveway, Other
- Garage spaces: 1
- Has uncovered spaces: Yes
Features
- Patio & porch: Deck, Patio, Porch
- Exterior features: Mailbox
- Has view: Yes
- View description: Mountain(s)
Lot
- Size: 0.65 Acres
- Features: Near Public Transit, Near School, Near Shops
Details
- Parcel number: 1354006859026858410000
- Special conditions: None
Construction
Type & style
- Home type: SingleFamily
- Architectural style: Ranch
- Property subtype: Single Family Residence, Residential
Condition
- Year built: 1985
Utilities & green energy
- Sewer: Septic Tank
- Utilities for property: Cable Connected, Electricity Connected, See Remarks, Trash Collection Private, Water Connected
Community & HOA
HOA
- Has HOA: No
Location
- Region: Poughquag
Financial & listing details
- Price per square foot: $270/sqft
- Tax assessed value: $168,900
- Annual tax amount: $8,147
- Date on market: 11/7/2025
- Cumulative days on market: 38 days
- Listing agreement: Exclusive Right To Sell
- Electric utility on property: Yes
Price history
| Date | Event | Price |
|---|---|---|
| 1/27/2026 | Sold | $459,000$270/sqft |
Source:  OneKey® MLS as distributed by MLS GRID #931896 Report a problem OneKey® MLS as distributed by MLS GRID #931896 Report a problem | ||
| 12/15/2025 | Pending sale | $459,000$270/sqft |
Source: OneKey® MLS as distributed by MLS GRID #931896 Report a problem | ||
| 11/7/2025 | Listed for sale | $459,000+31.2%$270/sqft |
Source: OneKey® MLS as distributed by MLS GRID #931896 Report a problem | ||
| 2/13/2024 | Listing removed | -- |
Source:  MHMLS #406459 Report a problem MHMLS #406459 Report a problem | ||
| 7/5/2022 | Listing removed | $349,900$206/sqft |
Source: MHMLS #406459 Report a problem | ||
| 5/1/2022 | Pending sale | $349,900$206/sqft |
Source: MHMLS #406459 Report a problem | ||
| 4/25/2022 | Price change | $349,900-2.8%$206/sqft |
Source: MHMLS #406459 Report a problem | ||
| 4/21/2022 | Price change | $359,900+0.1%$212/sqft |
Source: MHMLS #406459 Report a problem | ||
| 4/7/2022 | Price change | $359,500-0.1%$211/sqft |
Source: MHMLS #406459 Report a problem | ||
| 4/5/2022 | Listed for sale | $359,900$212/sqft |
Source: MHMLS #406459 Report a problem | ||
| 3/27/2022 | Pending sale | $359,900$212/sqft |
Source: MHMLS #406459 Report a problem | ||
| 3/20/2022 | Price change | $359,900-2.7%$212/sqft |
Source: MHMLS #406459 Report a problem | ||
| 3/6/2022 | Listed for sale | $369,900+195.9%$218/sqft |
Source: MHMLS #406459 Report a problem | ||
| 2/15/2019 | Listing removed | $2,100$1/sqft |
Source: DUTCHESS HOME REALTY EF #377722 Report a problem | ||
| 2/6/2019 | Price change | $2,100-4.5%$1/sqft |
Source: DUTCHESS HOME REALTY EF #377722 Report a problem | ||
| 1/22/2019 | Listed for rent | $2,200$1/sqft |
Source: DUTCHESS HOME REALTY EF #377722 Report a problem | ||
| 12/10/2018 | Sold | $125,000-7.1%$74/sqft |
Source: OneKey® MLS as distributed by MLS GRID #M374210 Report a problem | ||
| 10/26/2018 | Price change | $134,500-13.5%$79/sqft |
Source: BHHS HUDSON VALLEY PROPERTIES EF #374210 Report a problem | ||
| 10/9/2018 | Price change | $155,500-10.9%$91/sqft |
Source: BHHS HUDSON VALLEY PROPERTIES EF #374210 Report a problem | ||
| 9/10/2018 | Price change | $174,500-10.7%$103/sqft |
Source: BHHS HUDSON VALLEY PROPERTIES EF #374210 Report a problem | ||
| 8/11/2018 | Price change | $195,500+0.3%$115/sqft |
Source: BHHS HUDSON VALLEY PROPERTIES EF #374210 Report a problem | ||
| 8/10/2018 | Listed for sale | $195,000-26.3%$115/sqft |
Source: BHHS HUDSON VALLEY PROPERTIES EF #374210 Report a problem | ||
| 7/16/2018 | Sold | $264,465-7.3%$156/sqft |
Source: Public Record Report a problem | ||
| 9/12/2005 | Sold | $285,310$168/sqft |
Source: Public Record Report a problem | ||
Public tax history
| Year | Property taxes | Tax assessment |
|---|---|---|
| 2025 | -- | $168,900 |
| 2024 | -- | $168,900 |
| 2023 | -- | $168,900 |
| 2022 | -- | $168,900 |
| 2021 | -- | $168,900 |
| 2020 | -- | $168,900 |
| 2019 | -- | $168,900 +5% |
| 2018 | -- | $160,900 |
| 2017 | $4,354 | $160,900 |
| 2016 | -- | $160,900 |
| 2015 | -- | $160,900 |
| 2014 | -- | $160,900 -8.8% |
| 2012 | -- | $176,400 -6.7% |
| 2011 | -- | $189,000 |
| 2010 | -- | $189,000 -10% |
| 2009 | -- | $210,000 -9.9% |
| 2008 | -- | $233,000 |
Find assessor info on the county website
Neighborhood: 12570
Nearby homes
- $487,0003 bd2 ba1.8k sqft96 Susan Dr, Poughquag, NY 12570Off Market
- $464,6003 bd1 ba1.5k sqft108 Susan Dr, Poughquag, NY 12570Off Market

- $476,3003 bd1 ba2k sqft92 Susan Dr, Poughquag, NY 12570Off Market
- $462,3003 bd2 ba1.5k sqft114 Susan Dr, Poughquag, NY 12570Off Market
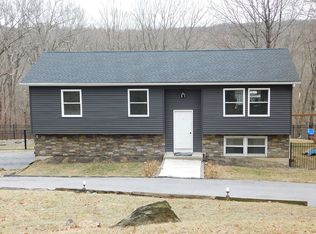
- $465,0003 bd1 ba1.7k sqft109 Susan Dr, Poughquag, NY 12570Off Market
- $556,4003 bd3 ba2.2k sqft95 Susan Dr, Poughquag, NY 12570Off Market
- $431,0003 bd1 ba1.6k sqft88 Susan Dr, Poughquag, NY 12570Sold
- $479,1003 bd1 ba1.3k sqft89 Susan Dr, Poughquag, NY 12570Off Market
Nearby schools
GreatSchools rating
- 6/10Vail Farm Elementary SchoolGrades: K-5Distance: 4.5 mi
- 4/10Union Vale Middle SchoolGrades: 6-8Distance: 4.7 mi
- 6/10Arlington High SchoolGrades: 9-12Distance: 8 mi
Schools provided by the listing agent
- Elementary: Noxon Road Elementary School
- Middle: Union Vale Middle School
- High: Arlington High School
Source: OneKey® MLS as distributed by MLS GRID. This data may not be complete. We recommend contacting the local school district to confirm school assignments for this home.
- New York
- Dutchess County
- Poughquag
- 12570
- 104 Susan Drive
Nearby cities
Nearby zip codes
Other Poughquag Topics
