Skip main navigation
Off market
  • $459,800

    114 Susan Dr, Poughquag, NY 12570

    3beds
    1,528sqft
    SingleFamily
    Built in 1985
    1.52 Acres Lot
    $459,800 Zestimate®
    $301/sqft
    $3,522 Estimated rent

    Home value

    $459,800

    $432,000 - $487,000

    $3,522/mo

    Zestimate® history
    Loading
    Loading...

    Owner options

    List your home for rent

    $3,522/mo

    Rent Zestimate®

    Find your next renter with Zillow Rental Manager. Plus, with online applications, you can quickly screen prospective tenants – for free.

    Learn more

    $3,522/mo

    Rent Zestimate®

    Refinance and save

    $3,177/mo

    Est. payment

    Refinancing to a lower rate could help reduce your monthly payments and save thousands over the life of the loan.

    See today's rates

    $3,177/mo

    Est. payment

    Explore your selling options

    Work with a Zillow partner agent

    Leverage their expertise and Zillow's premium Showcase listings to get your home seen by more buyers.

    Get started

    List with your own agent

    Get your home in front of millions of buyers by listing it on Zillow.

    Learn how to do it

    Sell it yourself

    Take full control of how buyers see your home on Zillow by listing For Sale by Owner (FSBO).

    List your home

    What's special

    Electric fireplaceLarge deckSleek black aluminum fenceFire pitChic main bathPaved drivewayAutomatic doors

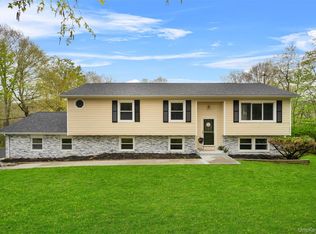
    Welcome home to 114 Susan Drive! You will love this well maintained home nestled in the woods, located in great neighborhood. It has an updated kitchen with granite countertops, chic main bath, roof installed 2022, all new Pella windows & sliding glass door. Large family room in basement with half bath and electric fireplace, new washer and dryer in laundry room. The backward is fully fenced in with 4.5ft sleek black aluminum fence with dog door access from basement, great for those with dogs! Grab a cup of coffee and enjoy a serene wooded back yard from the large deck or gather around by the fire pit on a cool night or chill out on your concrete patio and watch the kids play on the large swingset on a nice summer day, outside enjoyment everywhere you look. There is crown molding throughout the home and all main areas have been freshly painted. Pellet stove installed in living room for those colder nights to keep warm and enjoy the ambiance of a fire. Attached garage with work bench, automatic doors, and plenty of shelving for storage. There is also a detached storage shed and the paved driveway was installed in 2017. Although no repair is necessary this house also comes with two new uninstalled basement windows. Taxes $8,233.38 before STAR rebate. This is a for sale by owner home, bring all agents, seller will pay 2 % towards buyers agent commission.

    This property is not currently displayed as for sale or rent on Zillow. This may be different from what's on other websites or public sources.

    Facts & features

    Interior

    Bedrooms & bathrooms
    • Bedrooms: 3
    • Bathrooms: 2
    • Full bathrooms: 1
    • 1/2 bathrooms: 1
    Heating
    • Baseboard, Electric
    Cooling
    • None
    Appliances
    • Included: Dishwasher, Dryer, Freezer, Microwave, Range / Oven, Refrigerator, Washer
    Features
    • Electric Dryer Connection, Washer Connection, Electric Stove Connection, Sliding Glass Doors, French Doors
    • Flooring: Tile, Hardwood, Laminate
    • Basement: Finished
    • Has fireplace: Yes
    Interior area
    • Total interior livable area: 1,528 sqft

    Property

    Parking
    • Total spaces: 8
    • Parking features: Garage - Attached
    Features
    • Exterior features: Stone, Vinyl
    • Has view: Yes
    • View description: Mountain
    Lot
    • Size: 1.52 Acres
    Details
    • Parcel number: 1354006859026808720000

    Construction

    Type & style
    • Home type: SingleFamily
    Materials
    • Metal
    • Roof: Asphalt
    Condition
    • Year built: 1985

    Community & HOA

    Location
    • Region: Poughquag

    Financial & listing details

    • Price per square foot: $301/sqft
    • Tax assessed value: $371,700

    Price history

    DateEventPrice
    3/17/2025Listing removed--
    Source: Owner Report a problem
    2/3/2025Pending sale$449,000$294/sqft
    Source: Owner Report a problem
    1/9/2025Listed for sale$449,000+104.1%$294/sqft
    Source: Owner Report a problem
    2/23/2018Sold$220,000+2.3%$144/sqft
    Source: Public Record Report a problem
    7/18/2017Listing removed$215,000$141/sqft
    Source: R. FERRIS REAL ESTATE LG #359535 Report a problem
    7/13/2017Price change$215,000-1.1%$141/sqft
    Source: R. Ferris Real Estate, LLC #4711921 Report a problem
    6/26/2017Price change$217,500-4.4%$142/sqft
    Source: R. Ferris Real Estate, LLC #4711921 Report a problem
    6/5/2017Price change$227,500-4.4%$149/sqft
    Source: R. Ferris Real Estate, LLC #4711921 Report a problem
    4/5/2017Price change$237,900-2.1%$156/sqft
    Source: R. Ferris Real Estate, LLC #4711921 Report a problem
    3/23/2017Listed for sale$242,900+107.6%$159/sqft
    Source: R. Ferris Real Estate, LLC #4711921 Report a problem
    1/4/2017Sold$117,000-9.9%$77/sqft
    Source: OneKey® MLS as distributed by MLS GRID #M353277 Report a problem
    11/29/2016Pending sale$129,900$85/sqft
    Source: RIVER REALTY SERVICES INC. CP #353277 Report a problem
    11/18/2016Price change$129,900-9.1%$85/sqft
    Source: RIVER REALTY SERVICES INC. CP #353277 Report a problem
    10/7/2016Price change$142,900-4.7%$94/sqft
    Source: RIVER REALTY SERVICES INC. CP #353277 Report a problem
    8/31/2016Price change$149,900-5.1%$98/sqft
    Source: RIVER REALTY SERVICES INC. CP #353277 Report a problem
    7/14/2016Listed for sale$157,900-27.4%$103/sqft
    Source: RIVER REALTY SERVICES INC. CP #353277 Report a problem
    6/14/2016Sold$217,425+20.9%$142/sqft
    Source: Public Record Report a problem
    3/4/2016Listing removed$179,900$118/sqft
    Source: K. Fortuna Realty, Inc. #4508304 Report a problem
    3/4/2015Listed for sale$179,900-25.8%$118/sqft
    Source: K. Fortuna Realty, Inc. #4508304 Report a problem
    1/14/2014Listing removed$242,500$159/sqft
    Source: R. Ferris Real Estate LLC Report a problem
    11/26/2013Listed for sale$242,500$159/sqft
    Source: R. Ferris Real Estate LLC Report a problem
    10/4/2013Listing removed$242,500$159/sqft
    Source: R. Ferris Real Estate LLC #3309802 Report a problem
    4/12/2012Price change$242,500-3%$159/sqft
    Source: R. FERRIS REAL ESTATE #3211271 Report a problem
    11/10/2011Price change$249,900-7.1%$164/sqft
    Source: R. Ferris Real Estate LLC #3129077 Report a problem
    9/16/2011Listed for sale$269,000$176/sqft
    Source: R. FERRIS REAL ESTATE #3129077 Report a problem

    Public tax history

    YearProperty taxesTax assessment
    2025-- $237,300
    2024-- $237,300
    2023-- $237,300
    2022-- $237,300
    2021-- $237,300
    2020-- $237,300
    2019-- $237,300 +5%
    2018-- $226,000 -3.6%
    2017$7,494 $234,400
    2016-- $234,400
    2015-- $234,400
    2014-- $234,400 -8.8%
    2012-- $257,100 -6.7%
    2011-- $275,500
    2010-- $275,500 -10%
    2009-- $306,000 -9.9%
    2008-- $339,500 -9%
    2007-- $373,000 +355.4%
    2006-- $81,900
    2005-- $81,900
    2004-- $81,900
    2003-- $81,900
    2002-- $81,900
    2001-- $81,900
    2000-- $81,900
    Find assessor info on the county website

    Neighborhood: 12570

    Nearby schools

    GreatSchools rating
    Schools provided by the listing agent
    • Elementary: Vail Farm Elementary
    • Middle: Union Vale Middle
    • High: Arlington High School
    • District: Arlington Central

    Source: The MLS. This data may not be complete. We recommend contacting the local school district to confirm school assignments for this home.