It's Pretty in Poughquag/Town of Union vale! Must see inside this spacious 3-bedroom, 2-bath home has a versatile, finished lower level with walk-out, separate laundry room & full bath has been nicely renovated! Added bonus of expansive finished lower-level w/walk-out on 1.53 private acres set back on 1.53-acre lot backed up to woods for privacy, this bright, light home features updates throughout! Step in main level, you'll love the new, sunny bright kitchen, slider to deck overlooking private backyard - There's a perfect spot for future pool! The bedrooms are all spacious with plenty of closet space! Big, finished lower level with bathroom adds valuable bonus space! The many updates include new roof, all freshly painted, new flooring, new bath, newly carpeted bedrooms - It's all been done for you. Two-car garage, Arlington schools - Vail Farm Elementary, Union Vale Middle, Arlington High. As a Union Vale resident, you get to enjoy Tymor Park just minutes away! One of the most beautiful parks in the area with 500 acres, lots of year-round programs & outdoor activities swimming pool, hiking/biking trails, fishing pond & more! For the golf enthusiast, just a few minutes away is the beautiful Links at Union Vale Golf Club. Come enjoy country living yet conveniently located in Southern Dutchess close to Rt. 55, Taconic and Metro North nearby for convenient commute. This is your chance to live in one of the most beautiful areas of the Hudson Valley, call today for a showing!
Sold for $485,000
$485,000
122 Susan Drive, Poughquag, NY 12570
3beds
2,168sqft
Single Family Residence, Residential
Built in 1985
1.53 Acres Lot
$496,300 Zestimate®
$224/sqft
$4,177 Estimated rent
Home value
$496,300
$447,000 - $551,000
$4,177/mo
Zestimate® history
Owner options
List your home for rent
$4,177/mo
Rent Zestimate®
Find your next renter with Zillow Rental Manager. Plus, with online applications, you can quickly screen prospective tenants – for free.
$4,177/mo
Rent Zestimate®
Refinance and save
$3,348/mo
Est. payment
Refinancing to a lower rate could help reduce your monthly payments and save thousands over the life of the loan.
$3,348/mo
Est. payment
Explore your selling options
Work with a Zillow partner agent
Leverage their expertise and Zillow's premium Showcase listings to get your home seen by more buyers.
Get startedList with your own agent
Get your home in front of millions of buyers by listing it on Zillow.
Learn how to do itSell it yourself
Take full control of how buyers see your home on Zillow by listing For Sale by Owner (FSBO).
List your homeWhat's special
Private backyardNew roofNewly carpeted bedroomsBright light homeSeparate laundry roomNew flooringNew bath
Zillow last checked:
Listing updated:
Listed by:
Susan Stevens 845-518-8791,
BHHS Hudson Valley Properties 845-473-1650
Bought with:
Heather Bragg, 10401326538
ReAttached
Source: OneKey® MLS as distributed by MLS GRID,MLS#: 857268
Facts & features
Interior
Bedrooms & bathrooms
- Bedrooms: 3
- Bathrooms: 2
- Full bathrooms: 2
Heating
- Baseboard, Electric
Cooling
- None
Appliances
- Included: Dishwasher, Microwave, Range, Refrigerator
- Laundry: Laundry Room
Features
- Eat-in Kitchen
- Flooring: Carpet, Ceramic Tile, Laminate
- Basement: Finished,Full,Walk-Out Access
- Attic: Scuttle
- Has fireplace: Yes
- Fireplace features: Basement, Free Standing
Interior area
- Total structure area: 2,168
- Total interior livable area: 2,168 sqft
Property
Parking
- Total spaces: 2
- Parking features: Driveway
- Garage spaces: 2
- Has uncovered spaces: Yes
Features
- Patio & porch: Deck
- Has view: Yes
- View description: Mountain(s), Neighborhood, Trees/Woods
Lot
- Size: 1.53 Acres
- Features: Back Yard, Front Yard, Sloped
- Residential vegetation: Partially Wooded
Details
- Parcel number: 1354006859026758850000
- Special conditions: None
Construction
Type & style
- Home type: SingleFamily
- Architectural style: Ranch
- Property subtype: Single Family Residence, Residential
Materials
- Stone, Vinyl Siding
Condition
- Updated/Remodeled
- Year built: 1985
Utilities & green energy
- Sewer: Septic Tank
- Utilities for property: Electricity Connected
Community & HOA
HOA
- Has HOA: No
Location
- Region: Poughquag
Financial & listing details
- Price per square foot: $224/sqft
- Tax assessed value: $263,600
- Annual tax amount: $9,145
- Date on market: 5/4/2025
- Cumulative days on market: 338 days
- Listing agreement: Exclusive Right To Sell
- Electric utility on property: Yes
Price history
| Date | Event | Price |
|---|---|---|
| 3/31/2026 | Sold | $485,000-1%$224/sqft |
Source:  OneKey® MLS as distributed by MLS GRID #857268 Report a problem OneKey® MLS as distributed by MLS GRID #857268 Report a problem | ||
| 12/27/2025 | Pending sale | $490,000$226/sqft |
Source: BHHS broker feed #857268 Report a problem | ||
| 12/26/2025 | Contingent | $490,000$226/sqft |
Source:  Berkshire Hathaway HomeServices New England Properties #857268 Report a problem Berkshire Hathaway HomeServices New England Properties #857268 Report a problem | ||
| 12/26/2025 | Pending sale | $490,000$226/sqft |
Source: OneKey® MLS as distributed by MLS GRID #857268 Report a problem | ||
| 12/21/2025 | Listed for sale | $490,000$226/sqft |
Source: OneKey® MLS as distributed by MLS GRID #857268 Report a problem | ||
| 12/7/2025 | Listing removed | $490,000$226/sqft |
Source: BHHS broker feed #857268 Report a problem | ||
| 10/21/2025 | Price change | $490,000-0.5%$226/sqft |
Source: OneKey® MLS as distributed by MLS GRID #857268 Report a problem | ||
| 8/27/2025 | Price change | $492,500-1%$227/sqft |
Source: OneKey® MLS as distributed by MLS GRID #857268 Report a problem | ||
| 5/4/2025 | Listed for sale | $497,500-0.5%$229/sqft |
Source: OneKey® MLS as distributed by MLS GRID #857268 Report a problem | ||
| 4/19/2025 | Listing removed | $499,900$231/sqft |
Source: OneKey® MLS as distributed by MLS GRID #806023 Report a problem | ||
| 2/20/2025 | Price change | $499,900-2.9%$231/sqft |
Source: OneKey® MLS as distributed by MLS GRID #806023 Report a problem | ||
| 12/20/2024 | Listed for sale | $515,000+165.4%$238/sqft |
Source: OneKey® MLS as distributed by MLS GRID #806023 Report a problem | ||
| 9/13/2024 | Sold | $194,040-43.3%$90/sqft |
Source: Public Record Report a problem | ||
| 3/17/2023 | Sold | $342,000+32%$158/sqft |
Source: Public Record Report a problem | ||
| 9/20/2017 | Sold | $259,000-0.3%$119/sqft |
Source: OneKey® MLS as distributed by MLS GRID #H4726351 Report a problem | ||
| 8/2/2017 | Pending sale | $259,900$120/sqft |
Source: Weichert Realtors #4726351 Report a problem | ||
| 7/10/2017 | Price change | $259,900-3.4%$120/sqft |
Source: Weichert Realtors #4726351 Report a problem | ||
| 6/9/2017 | Price change | $269,000-3.9%$124/sqft |
Source: Weichert Realtors #4726351 Report a problem | ||
| 5/16/2017 | Listed for sale | $279,900$129/sqft |
Source: WEICHERT, REALTORS FK #361485 Report a problem | ||
Public tax history
| Year | Property taxes | Tax assessment |
|---|---|---|
| 2025 | -- | $263,600 |
| 2024 | -- | $263,600 |
| 2023 | -- | $263,600 |
| 2022 | -- | $263,600 |
| 2021 | -- | $263,600 |
| 2020 | -- | $263,600 |
| 2019 | -- | $263,600 +5% |
| 2018 | -- | $251,000 +5% |
| 2017 | $8,153 | $239,100 |
| 2016 | -- | $239,100 |
| 2015 | -- | $239,100 |
| 2014 | -- | $239,100 -8.8% |
| 2012 | -- | $262,200 -6.7% |
| 2011 | -- | $281,000 |
| 2010 | -- | $281,000 -9.9% |
| 2009 | -- | $312,000 -10% |
| 2008 | -- | $346,500 -8.9% |
| 2007 | -- | $380,500 +291.5% |
| 2006 | -- | $97,200 |
| 2005 | -- | $97,200 |
| 2004 | -- | $97,200 |
| 2003 | -- | $97,200 |
| 2002 | -- | $97,200 +8.5% |
| 2001 | -- | $89,600 |
Find assessor info on the county website
Neighborhood: 12570
Nearby homes
- $444,2003 bd2 ba1.7k sqft128 Susan Dr, Poughquag, NY 12570Off Market

- $462,3003 bd2 ba1.5k sqft114 Susan Dr, Poughquag, NY 12570Off Market
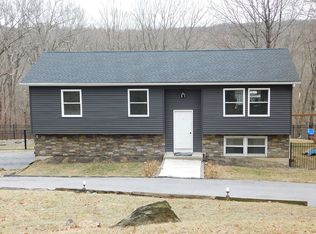
- $7,200-- bd-- ba-- sqftSusan Dr, Poughquag, NY 12570Off Market
- $88,000-- bd-- ba-- sqftSusan Dr, Poughquag, NY 12570Off Market
- $464,6003 bd1 ba1.5k sqft108 Susan Dr, Poughquag, NY 12570Off Market
- $316,5003 bd2 ba1.1k sqft134 Susan Dr, Poughquag, NY 12570Off Market
- $316,5003 bd2 ba1.1k sqft134 Susan Dr, Poughquag, NY 12570Off Market
- $522,2003 bd2 ba1.1k sqft134 Susan Dr, Poughquag, NY 12570Off Market
Nearby schools
GreatSchools rating
- 6/10Vail Farm Elementary SchoolGrades: K-5Distance: 4.5 mi
- 4/10Union Vale Middle SchoolGrades: 6-8Distance: 4.7 mi
- 6/10Arlington High SchoolGrades: 9-12Distance: 7.9 mi
Schools provided by the listing agent
- Elementary: Vail Farm Elementary School
- Middle: Union Vale Middle School
- High: Arlington High School
Source: OneKey® MLS as distributed by MLS GRID. This data may not be complete. We recommend contacting the local school district to confirm school assignments for this home.
- New York
- Dutchess County
- Poughquag
- 12570
- 122 Susan Drive
Nearby cities
Nearby zip codes
Other Poughquag Topics
