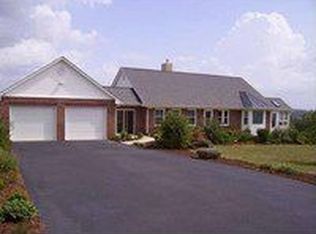
BACK ON THE MARKET DUE TO NO FAULT OF THE SELLERS. Perched on a hill overlooking the Allegheny and Blue Ridge Mountains, 104 Taliaferro Drive is a rare find in Augusta County. Located just 10 miles from Staunton, this country setting offers 4.39 acres of privacy plus a large shop for your business or hobbies. The home offers a first-floor primary bedroom and bath as well as laundry. One additional bedroom on the first floor is currently being used as an office. Eat in kitchen with island leads into a gracious dining room. A large and inviting great room with fireplace and built ins has views of the backyard and access to the oversize deck. The welcoming living room rounds out the first floor. Upstairs two additional bedrooms with ensuite baths is perfect for a large family. There is plenty of easily accessible storage space on the second floor. Acreage, privacy, mature gardens and a lovingly cared for home….104 Taliaferro Drive has it all!
Closed
$575,000
104 Taliaferro Dr, Churchville, VA 24421
4beds
2,655sqft
Single Family Residence
Built in 1995
4.39 Acres Lot
$618,100 Zestimate®
$217/sqft
$2,681 Estimated rent
Home value
$618,100
$550,000 - $692,000
$2,681/mo
Zestimate® history
Owner options
List your home for rent
$2,681/mo
Rent Zestimate®
Find your next renter with Zillow Rental Manager. Plus, with online applications, you can quickly screen prospective tenants – for free.
$2,681/mo
Rent Zestimate®
Refinance and save
$3,382/mo
Est. payment
Refinancing to a lower rate could help reduce your monthly payments and save thousands over the life of the loan.
$3,382/mo
Est. payment
Explore your selling options
Work with a Zillow partner agent
Leverage their expertise and Zillow's premium Showcase listings to get your home seen by more buyers.
Get startedList with your own agent
Get your home in front of millions of buyers by listing it on Zillow.
Learn how to do itSell it yourself
Take full control of how buyers see your home on Zillow by listing For Sale by Owner (FSBO).
List your homeWhat's special
Zillow last checked:
Listing updated:
Listed by:
DREAMA ANDERSON 540-292-5357,
EXP REALTY LLC
Bought with:
KIMBERLY HASKINS, 0225249682
KW COMMONWEALTH
Source: CAAR,MLS#: 663628 Originating MLS: Greater Augusta Association of Realtors Inc
Originating MLS: Greater Augusta Association of Realtors IncFacts & features
Interior
Bedrooms & bathrooms
- Bedrooms: 4
- Bathrooms: 5
- Full bathrooms: 3
- 1/2 bathrooms: 2
- Main level bathrooms: 3
- Main level bedrooms: 2
Rooms
- Room types: Bathroom, Bedroom, Full Bath, Foyer, Great Room, Half Bath, Kitchen, Laundry, Living Room
Primary bedroom
- Level: First
Bedroom
- Level: First
Bedroom
- Level: Second
Bedroom
- Level: Second
Primary bathroom
- Level: First
Bathroom
- Level: First
Bathroom
- Level: Second
Bathroom
- Level: Second
Foyer
- Level: First
Foyer
- Level: Second
Great room
- Level: First
Half bath
- Level: First
Kitchen
- Level: First
Kitchen
- Level: First
Laundry
- Level: First
Living room
- Level: First
Heating
- Central, Forced Air, Propane
Cooling
- Central Air
Appliances
- Included: Dryer, Washer
- Laundry: Sink
Features
- Double Vanity, Primary Downstairs, Walk-In Closet(s), Entrance Foyer
- Flooring: Carpet, Ceramic Tile, Hardwood, Linoleum
- Has basement: No
- Number of fireplaces: 1
- Fireplace features: One, Gas Log
Interior area
- Total structure area: 3,229
- Total interior livable area: 2,655 sqft
- Finished area above ground: 2,655
- Finished area below ground: 0
Property
Parking
- Total spaces: 2
- Parking features: Attached, Electricity, Garage, Garage Door Opener, Garage Faces Side
- Attached garage spaces: 2
Features
- Levels: One and One Half
- Stories: 1.5
- Patio & porch: Composite, Deck, Front Porch, Porch
Lot
- Size: 4.39 Acres
Details
- Parcel number: 23515
- Zoning description: R-3 Medium Density Residential
Construction
Type & style
- Home type: SingleFamily
- Architectural style: Traditional
- Property subtype: Single Family Residence
Materials
- Stick Built, Vinyl Siding
- Foundation: Block
- Roof: Architectural,Composition,Shingle
Condition
- New construction: No
- Year built: 1995
Utilities & green energy
- Sewer: Conventional Sewer
- Water: Public
- Utilities for property: Cable Available, High Speed Internet Available
Community & HOA
Community
- Subdivision: HUNTINGTON HILLS
HOA
- Has HOA: No
- Amenities included: None
Location
- Region: Churchville
Financial & listing details
- Price per square foot: $217/sqft
- Tax assessed value: $529,500
- Annual tax amount: $2,778
- Date on market: 4/24/2025
- Cumulative days on market: 47 days
Price history
| Date | Event | Price |
|---|---|---|
| 7/29/2025 | Sold | $575,000$217/sqft |
Source:  CAAR #663628 Report a problem CAAR #663628 Report a problem | ||
| 6/30/2025 | Pending sale | $575,000$217/sqft |
Source: CAAR #663628 Report a problem | ||
| 6/20/2025 | Listed for sale | $575,000$217/sqft |
Source: CAAR #663628 Report a problem | ||
| 6/1/2025 | Pending sale | $575,000$217/sqft |
Source: CAAR #663628 Report a problem | ||
| 5/27/2025 | Price change | $575,000-4.1%$217/sqft |
Source: CAAR #663628 Report a problem | ||
| 4/24/2025 | Listed for sale | $599,500+122.1%$226/sqft |
Source:  GASAOR #663628 Report a problem GASAOR #663628 Report a problem | ||
| 5/21/2003 | Sold | $269,900$102/sqft |
Source: Agent Provided Report a problem | ||
Public tax history
| Year | Property taxes | Tax assessment |
|---|---|---|
| 2025 | $2,753 -0.9% | $529,500 -0.9% |
| 2024 | $2,778 +28.6% | $534,300 +55.9% |
| 2023 | $2,160 | $342,800 |
| 2022 | $2,160 | $342,800 |
| 2021 | $2,160 | $342,800 |
| 2020 | $2,160 | $342,800 |
| 2019 | $2,160 -31.7% | $342,800 +8.4% |
| 2018 | $3,162 +72.4% | $316,188 |
| 2017 | $1,834 +18.4% | $316,188 |
| 2016 | $1,548 | $316,188 |
| 2015 | $1,548 | $316,188 |
| 2014 | $1,548 | $316,188 -2% |
| 2013 | $1,548 | $322,600 |
| 2012 | -- | $322,600 |
| 2010 | -- | $322,600 |
| 2009 | -- | $322,600 |
Find assessor info on the county website
Neighborhood: 24421
Nearby homes
- $508,0003 bd3 ba3.1k sqft116 Taliaferro Dr, Churchville, VA 24421Sold

- $490,6004 bd3 ba2.3k sqft138 Taliaferro Dr, Churchville, VA 24421Off Market
- $481,7003 bd3 ba1.5k sqft12 Jordan Pl, Churchville, VA 24421Off Market
- $566,5003 bd3 ba2.3k sqft5 Jordan Pl, Churchville, VA 24421Off Market
- $448,8003 bd2 ba1.7k sqft64 Taliaferro Dr, Churchville, VA 24421Off Market
- $611,8004 bd3 ba3.1k sqft127 Taliaferro Dr, Churchville, VA 24421Off Market
- $512,5004 bd3 ba3.5k sqft19 Jordan Pl, Churchville, VA 24421Sold
- $443,3003 bd2 ba2.6k sqft150 Taliaferro Dr, Churchville, VA 24421Off Market
Nearby schools
GreatSchools rating
- 3/10Churchville Elementary SchoolGrades: PK-5Distance: 1.5 mi
- 4/10S Gordon Stewart Middle SchoolGrades: 6-8Distance: 11.6 mi
- 6/10Buffalo Gap High SchoolGrades: 9-12Distance: 2.2 mi
Schools provided by the listing agent
- Elementary: Churchville
- Middle: Beverley Manor
- High: Buffalo Gap
Source: CAAR. This data may not be complete. We recommend contacting the local school district to confirm school assignments for this home.


Get pre-qualified for a loan
At Zillow Home Loans, we can pre-qualify you in as little as 5 minutes with no impact to your credit score.An equal housing lender. NMLS #10287.
- Virginia
- Augusta County
- Churchville
- 24421
- 104 Taliaferro Dr
Nearby cities
Nearby zip codes
Other Churchville Topics
