Custom built home on 2.61 acres located in the highly sought after Huntington Hills community in Churchville. The main floor of this immaculate property offers an open, well planned layout. It features 1 of the 2 primary suites, 2 additional bedrooms, another full bath, a stunning stone wood burning fireplace, a wet bar, beautiful cherry hardwood floors, as well as marble and ceramic flooring. The basement has a second primary suite, a large family room, another impressive stone fireplace (gas), a bar and a multiuse area. Enjoy the amazing mountain views from many of the interior rooms, the back deck and lower level slate stone patio. Attached, oversized two garage and paved driveway! Per seller the following have been updated within the last 2-4 years: roof, A/C, heat pump. Radon mitigation system in place! The property features a persimmon tree, blueberries, raspberries, elderberries, currants, grapes, rhubarb, asparagus, dill, rosemary, and thyme. There is a greenhouse and an established garden space with wiring for an electric fence, but it needs a charger. BONUS: roads are state maintained!
Closed
$512,500
19 Jordan Pl, Churchville, VA 24421
4beds
3,544sqft
Single Family Residence
Built in 1992
2.61 Acres Lot
$562,900 Zestimate®
$145/sqft
$2,688 Estimated rent
Home value
$562,900
$535,000 - $591,000
$2,688/mo
Zestimate® history
Owner options
List your home for rent
$2,688/mo
Rent Zestimate®
Find your next renter with Zillow Rental Manager. Plus, with online applications, you can quickly screen prospective tenants – for free.
$2,688/mo
Rent Zestimate®
Refinance and save
$3,125/mo
Est. payment
Refinancing to a lower rate could help reduce your monthly payments and save thousands over the life of the loan.
$3,125/mo
Est. payment
Explore your selling options
Work with a Zillow partner agent
Leverage their expertise and Zillow's premium Showcase listings to get your home seen by more buyers.
Get startedList with your own agent
Get your home in front of millions of buyers by listing it on Zillow.
Learn how to do itSell it yourself
Take full control of how buyers see your home on Zillow by listing For Sale by Owner (FSBO).
List your homeWhat's special
Zillow last checked:
Listing updated:
Listed by:
SUSAN MCGUFFIN 540-487-9337,
EXP REALTY LLC
Bought with:
NELSON CARTER
AMERICAN REAL ESTATE
Source: CAAR,MLS#: 658376 Originating MLS: Greater Augusta Association of Realtors Inc
Originating MLS: Greater Augusta Association of Realtors IncFacts & features
Interior
Bedrooms & bathrooms
- Bedrooms: 4
- Bathrooms: 3
- Full bathrooms: 3
- Main level bathrooms: 2
- Main level bedrooms: 3
Rooms
- Room types: Bathroom, Breakfast Room/Nook, Bedroom, Dining Room, Eat-in Kitchen, Family Room, Full Bath, Foyer, Kitchen, Laundry, Living Room, Primary Bathroom, Primary Bedroom, Recreation, Utility Room
Primary bedroom
- Level: First
Primary bedroom
- Level: Basement
Bedroom
- Level: First
Bedroom
- Level: First
Primary bathroom
- Level: Basement
Primary bathroom
- Level: First
Bathroom
- Level: First
Other
- Level: Basement
Other
- Level: Basement
Other
- Level: Basement
Breakfast room nook
- Level: First
Dining room
- Level: First
Family room
- Level: Basement
Foyer
- Level: First
Kitchen
- Level: First
Laundry
- Level: Basement
Living room
- Level: First
Other
- Level: Basement
Utility room
- Level: Basement
Heating
- Central, Heat Pump
Cooling
- Central Air, Heat Pump
Appliances
- Included: Convection Oven, Dishwasher, Electric Range, Microwave, Refrigerator, Dryer, Washer
Features
- Primary Downstairs, Entrance Foyer, Eat-in Kitchen, Utility Room
- Flooring: Carpet, Ceramic Tile, Hardwood, Linoleum, Marble
- Basement: Exterior Entry,Full,Finished,Heated,Interior Entry,Walk-Out Access
- Has fireplace: Yes
- Fireplace features: Gas, Wood Burning
Interior area
- Total structure area: 4,120
- Total interior livable area: 3,544 sqft
- Finished area above ground: 1,772
- Finished area below ground: 1,772
Property
Parking
- Total spaces: 2
- Parking features: Asphalt, Attached, Electricity, Garage, Garage Door Opener, Off Street, Garage Faces Side
- Attached garage spaces: 2
Features
- Levels: One
- Stories: 1
- Patio & porch: Concrete, Covered, Deck, Front Porch, Patio, Porch, Stone, Wood
- Has view: Yes
- View description: Garden, Mountain(s), Residential, Rural
Lot
- Size: 2.61 Acres
- Features: Garden, Landscaped, Level, Open Lot
- Topography: Rolling
Details
- Additional structures: Greenhouse, Other
- Parcel number: 034/C1 3/ /32/
- Zoning description: RR Rural Residential
Construction
Type & style
- Home type: SingleFamily
- Architectural style: Ranch
- Property subtype: Single Family Residence
Materials
- Brick, Stick Built, Stucco
- Foundation: Block
- Roof: Architectural
Condition
- New construction: No
- Year built: 1992
Utilities & green energy
- Sewer: Conventional Sewer
- Water: Public
- Utilities for property: Cable Available, Propane
Community & HOA
Community
- Subdivision: HUNTINGTON HILLS
HOA
- Has HOA: No
Location
- Region: Churchville
Financial & listing details
- Price per square foot: $145/sqft
- Tax assessed value: $418,000
- Annual tax amount: $2,173
- Date on market: 10/31/2024
- Cumulative days on market: 14 days
Price history
| Date | Event | Price |
|---|---|---|
| 12/6/2024 | Sold | $512,500-3.3%$145/sqft |
Source:  CAAR #658376 Report a problem CAAR #658376 Report a problem | ||
| 11/16/2024 | Pending sale | $529,900$150/sqft |
Source:  GASAOR #658376 Report a problem GASAOR #658376 Report a problem | ||
| 10/31/2024 | Listed for sale | $529,900$150/sqft |
Source: GASAOR #658376 Report a problem | ||
Public tax history
| Year | Property taxes | Tax assessment |
|---|---|---|
| 2025 | $2,174 | $418,000 |
| 2024 | $2,174 +10.2% | $418,000 +33.5% |
| 2023 | $1,972 | $313,000 |
| 2022 | $1,972 | $313,000 |
| 2021 | $1,972 | $313,000 |
| 2020 | $1,972 | $313,000 |
| 2019 | $1,972 -32.5% | $313,000 +7.1% |
| 2018 | $2,922 +72.7% | $292,229 +0.2% |
| 2017 | $1,692 +22.2% | $291,729 |
| 2016 | $1,385 | $291,729 |
| 2015 | $1,385 | $291,729 |
| 2014 | $1,385 | $291,729 +1.1% |
| 2013 | $1,385 | $288,500 |
| 2012 | -- | $288,500 |
| 2010 | -- | $288,500 |
| 2009 | -- | $288,500 |
Find assessor info on the county website
Neighborhood: 24421
Nearby homes
- $558,0003 bd3 ba2.3k sqft5 Jordan Pl, Churchville, VA 24421Off Market
- $563,6004 bd3 ba2.5k sqft33 Jordan Pl, Churchville, VA 24421Off Market
- $479,7003 bd3 ba1.5k sqft12 Jordan Pl, Churchville, VA 24421Off Market
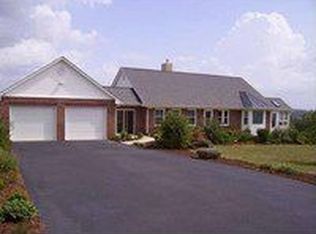
- $395,3003 bd2 ba2.3k sqft41 Taliaferro Dr, Churchville, VA 24421Off Market

- $566,6003 bd3 ba2k sqft26 Jordan Pl, Churchville, VA 24421Off Market
- $575,0004 bd5 ba2.6k sqft104 Taliaferro Dr, Churchville, VA 24421Sold
- $439,8003 bd2 ba1.7k sqft64 Taliaferro Dr, Churchville, VA 24421Off Market
- $612,4004 bd3 ba3.1k sqft127 Taliaferro Dr, Churchville, VA 24421Off Market
Nearby schools
GreatSchools rating
- 3/10Churchville Elementary SchoolGrades: PK-5Distance: 1.6 mi
- 4/10S Gordon Stewart Middle SchoolGrades: 6-8Distance: 11.6 mi
- 6/10Buffalo Gap High SchoolGrades: 9-12Distance: 2.1 mi
Schools provided by the listing agent
- Elementary: Churchville
- Middle: Buffalo Gap
- High: Buffalo Gap
Source: CAAR. This data may not be complete. We recommend contacting the local school district to confirm school assignments for this home.


Get pre-qualified for a loan
At Zillow Home Loans, we can pre-qualify you in as little as 5 minutes with no impact to your credit score.An equal housing lender. NMLS #10287.
- Virginia
- Augusta County
- Churchville
- 24421
- 19 Jordan Pl
