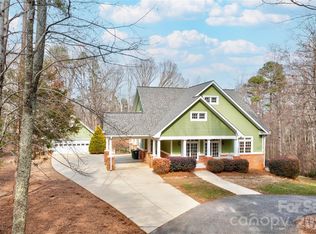
Welcome to 104 Tallwood Drive – where space, style, and serenity meet!
Tucked away on a quiet cul-de-sac in the desirable Deer Run neighborhood, this custom-built home sits on almost 3 private acres and offers everything you’ve been looking for. With 4 spacious bedrooms, 3 full baths, and 2 half baths, there’s room for everyone to spread out comfortably. The fully finished basement is the ultimate flex space—perfect for a home gym, movie room, guest suite, or game night central. Step outside and you’ll fall in love with the in-ground pool, complete with new liner (2023) and brand new pump & sand filter (2025)—ready for endless summer fun. The roof was replaced in 2020 and the upstairs HVAC unit in 2021, giving you peace of mind with major systems already taken care of. Whether you’re entertaining or enjoying a quiet evening surrounded by nature, this property delivers comfort, space, and privacy—all in one of the area’s most sought-after communities.
Closed
$600,000
104 Tallwood Dr, Shelby, NC 28152
3beds
4,020sqft
Single Family Residence
Built in 1998
2.94 Acres Lot
$604,800 Zestimate®
$149/sqft
$3,540 Estimated rent
Home value
$604,800
Estimated sales range
Not available
$3,540/mo
Zestimate® history
Owner options
List your home for rent
$3,540/mo
Rent Zestimate®
Find your next renter with Zillow Rental Manager. Plus, with online applications, you can quickly screen prospective tenants – for free.
$3,540/mo
Rent Zestimate®
Refinance and save
$3,593/mo
Est. payment
Refinancing to a lower rate could help reduce your monthly payments and save thousands over the life of the loan.
$3,593/mo
Est. payment
Explore your selling options
Work with a Zillow partner agent
Leverage their expertise and Zillow's premium Showcase listings to get your home seen by more buyers.
Get startedList with your own agent
Get your home in front of millions of buyers by listing it on Zillow.
Learn how to do itSell it yourself
Take full control of how buyers see your home on Zillow by listing For Sale by Owner (FSBO).
List your homeWhat's special
In-ground poolFully finished basementNew linerPrivate acresQuiet cul-de-sac
Zillow last checked:
Listing updated:
Listed by:
Cindy Souza cindysouzarealty@gmail.com,
EXP Realty LLC
Bought with:
Sandra Hendren
Coldwell Banker Mountain View
Source: Canopy MLS as distributed by MLS GRID,MLS#: 4280185
Facts & features
Interior
Bedrooms & bathrooms
- Bedrooms: 3
- Bathrooms: 5
- Full bathrooms: 3
- 1/2 bathrooms: 2
- Main level bedrooms: 1
Primary bedroom
- Level: Main
Bedroom s
- Level: Upper
Bedroom s
- Level: Upper
Bathroom full
- Level: Main
Bathroom half
- Level: Main
Bathroom full
- Level: Upper
Bathroom full
- Level: Upper
Bathroom half
- Level: Basement
Bonus room
- Level: Basement
Dining area
- Level: Main
Dining room
- Level: Main
Family room
- Level: Main
Kitchen
- Level: Main
Recreation room
- Level: Basement
Heating
- Heat Pump
Cooling
- Ceiling Fan(s), Central Air
Appliances
- Included: Dishwasher, Gas Range, Microwave, Refrigerator with Ice Maker
- Laundry: Laundry Room, Main Level
Features
- Flooring: Carpet, Vinyl
- Basement: Finished
- Fireplace features: Family Room
Interior area
- Total structure area: 2,947
- Total interior livable area: 4,020 sqft
- Finished area above ground: 2,947
- Finished area below ground: 1,073
Property
Parking
- Total spaces: 4
- Parking features: Attached Garage, Garage on Main Level
- Attached garage spaces: 2
- Uncovered spaces: 2
Features
- Levels: Two
- Stories: 2
- Patio & porch: Deck, Rear Porch, Screened
- Pool features: In Ground
- Fencing: Fenced
Lot
- Size: 2.94 Acres
- Features: Cul-De-Sac, Wooded
Details
- Parcel number: 56054
- Zoning: R15
- Special conditions: Relocation
Construction
Type & style
- Home type: SingleFamily
- Architectural style: Traditional
- Property subtype: Single Family Residence
Materials
- Brick Full
Condition
- New construction: No
- Year built: 1998
Utilities & green energy
- Sewer: Septic Installed
- Water: City
- Utilities for property: Electricity Connected
Community & HOA
Community
- Subdivision: Deer Run
HOA
- Has HOA: Yes
- HOA fee: $80 annually
Location
- Region: Shelby
Financial & listing details
- Price per square foot: $149/sqft
- Tax assessed value: $492,635
- Annual tax amount: $4,360
- Date on market: 7/16/2025
- Cumulative days on market: 244 days
- Listing terms: Cash,Conventional,FHA,USDA Loan,VA Loan,Relocation Property
- Electric utility on property: Yes
- Road surface type: Concrete, Paved
Price history
| Date | Event | Price |
|---|---|---|
| 5/5/2026 | Sold | $600,000-7.7%$149/sqft |
Source:  Canopy MLS as distributed by MLS GRID #4280185 Report a problem Canopy MLS as distributed by MLS GRID #4280185 Report a problem | ||
| 3/24/2026 | Pending sale | $650,000$162/sqft |
Source: Canopy MLS as distributed by MLS GRID #4280185 Report a problem | ||
| 3/19/2026 | Contingent | $650,000$162/sqft |
Source: eXp Realty #4280185 Report a problem | ||
| 1/10/2026 | Price change | $650,000-5.1%$162/sqft |
Source: Canopy MLS as distributed by MLS GRID #4280185 Report a problem | ||
| 10/15/2025 | Price change | $685,000-2.1%$170/sqft |
Source: Canopy MLS as distributed by MLS GRID #4280185 Report a problem | ||
| 9/19/2025 | Listed for sale | $700,000$174/sqft |
Source: Canopy MLS as distributed by MLS GRID #4280185 Report a problem | ||
| 9/17/2025 | Pending sale | $700,000$174/sqft |
Source: Canopy MLS as distributed by MLS GRID #4280185 Report a problem | ||
| 7/24/2025 | Price change | $700,000-6.7%$174/sqft |
Source: Canopy MLS as distributed by MLS GRID #4280185 Report a problem | ||
| 7/16/2025 | Listed for sale | $750,000+130.1%$187/sqft |
Source: Canopy MLS as distributed by MLS GRID #4280185 Report a problem | ||
| 7/15/2010 | Sold | $326,000-4.1%$81/sqft |
Source: Public Record Report a problem | ||
| 6/27/2010 | Listed for sale | $340,000$85/sqft |
Source: RE/MAX Select #47288 Report a problem | ||
Public tax history
| Year | Property taxes | Tax assessment |
|---|---|---|
| 2025 | $4,360 +19.9% | $492,635 +47.6% |
| 2024 | $3,637 +1.9% | $333,827 |
| 2023 | $3,571 +0.9% | $333,827 |
| 2022 | $3,537 | $333,827 |
| 2021 | $3,537 +16.2% | $333,827 +22% |
| 2020 | $3,043 | $273,570 |
| 2019 | $3,043 +0.9% | $273,570 |
| 2018 | $3,015 +4.8% | $273,570 |
| 2017 | $2,877 | $273,570 |
| 2016 | $2,877 | $273,570 -9.5% |
| 2015 | $2,877 | $302,414 |
| 2014 | $2,877 | $302,414 +2.9% |
| 2013 | -- | $294,016 |
| 2012 | -- | $294,016 |
| 2011 | -- | $294,016 |
| 2010 | -- | $294,016 |
| 2008 | -- | $294,016 +6.3% |
| 2007 | -- | $276,715 |
| 2006 | -- | $276,715 |
| 2005 | -- | $276,715 |
Find assessor info on the county website
Neighborhood: 28152
Nearby homes
- $690,0003 bd5 ba3.5k sqft114 Tallwood Dr, Shelby, NC 28152Sold
- $431,500-- bd-- ba2.2k sqft102 Tallwood Dr, Shelby, NC 28152Off Market
- $540,500-- bd-- ba2.5k sqft103 Tallwood Dr, Shelby, NC 28152Off Market
- $760,300-- bd-- ba2.7k sqft132 Whitetail Dr, Shelby, NC 28152Off Market
- $27,094-- bd-- ba-- sqft128 Whitetail Dr, Boiling Springs, NC 28017Off Market
- $19,776-- bd-- ba-- sqft129 Whitetail Dr, Shelby, NC 28017Off Market
- $400,0003 bd2 ba1.8k sqft124 Whitetail Dr, Shelby, NC 28152Off Market
- $863,400-- bd-- ba4.9k sqft130 White Tail Dr, Shelby, NC 28152Off Market
Nearby schools
GreatSchools rating
- 10/10Springmore ElementaryGrades: PK-5Distance: 0.8 mi
- 4/10Crest Mid School Of TechnologyGrades: 6-8Distance: 1.9 mi
- 6/10Crest High SchoolGrades: 9-12Distance: 2.3 mi
Schools provided by the listing agent
- Elementary: Springmore
- Middle: Crest
- High: Crest
Source: Canopy MLS as distributed by MLS GRID. This data may not be complete. We recommend contacting the local school district to confirm school assignments for this home.
Get a cash offer in 3 minutes
Find out how much your home could sell for in as little as 3 minutes with a no-obligation cash offer.
Estimated market value
$604,800
Get a cash offer in 3 minutes
Find out how much your home could sell for in as little as 3 minutes with a no-obligation cash offer.
Estimated market value
$604,800
- North Carolina
- Cleveland County
- Boiling Springs
- 28152
- 104 Tallwood Dr
Nearby cities
Nearby zip codes
Other Boiling Springs Topics
