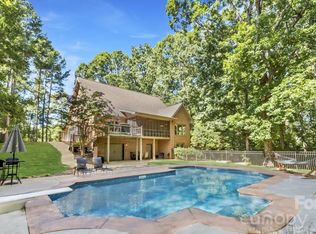
This spacious two-story home on 4.6 beautiful acres with basement offers 3 bedroom and 4.5 baths, thoughtfully designed with room for everyone. Bedrooms 1 and 2 are conveniently located on the main level, while Bedrooms 3 and a bonus room with closet are on the upper level, ideal for privacy and flexible living arrangements. The home features an inviting living room with a cozy fireplace and gas logs, a formal dining area, and a bright eat-in kitchen complete with granite countertops, stainless steel appliances, and central vacuum. Abundant storage throughout, including walk-in closets, large walk-in attic, and large basement storage. A new roof installed in 2025 adds peace of mind and long-term value. The partially finished basement provides additional flexible living space and includes a full bathroom—perfect for a recreation room, guest suite, home office, or workout area. Outside, you’ll find exceptional amenities including covered front porch, entertaining around the pool, or hosting guests in the pool house featuring a half bath, kitchen area, and covered patio. A detached two-car garage/workshop provides the perfect space for hobbies or additional storage, and the attached carport adds everyday convenience. With generous indoor space and impressive outdoor features, this property offers the perfect blend of comfort, functionality, and country living.
Closed
$690,000
114 Tallwood Dr, Shelby, NC 28152
3beds
3,534sqft
Single Family Residence
Built in 2003
4.63 Acres Lot
$697,300 Zestimate®
$195/sqft
$3,361 Estimated rent
Home value
$697,300
$363,000 - $1.34M
$3,361/mo
Zestimate® history
Owner options
List your home for rent
$3,361/mo
Rent Zestimate®
Find your next renter with Zillow Rental Manager. Plus, with online applications, you can quickly screen prospective tenants – for free.
$3,361/mo
Rent Zestimate®
Refinance and save
$4,066/mo
Est. payment
Refinancing to a lower rate could help reduce your monthly payments and save thousands over the life of the loan.
$4,066/mo
Est. payment
Explore your selling options
Work with a Zillow partner agent
Leverage their expertise and Zillow's premium Showcase listings to get your home seen by more buyers.
Get startedList with your own agent
Get your home in front of millions of buyers by listing it on Zillow.
Learn how to do itSell it yourself
Take full control of how buyers see your home on Zillow by listing For Sale by Owner (FSBO).
List your homeWhat's special
Covered front porchLarge basement storageGranite countertopsAttached carportSpacious two-story homeGenerous indoor spaceCentral vacuum
Zillow last checked:
Listing updated:
Listed by:
Tracy Whisnant tracywhisnant@remax.net,
RE/MAX Select
Bought with:
Kelly Clyburn
Carolinas Key Realty LLC
Source: Canopy MLS as distributed by MLS GRID,MLS#: 4329680
Facts & features
Interior
Bedrooms & bathrooms
- Bedrooms: 3
- Bathrooms: 5
- Full bathrooms: 4
- 1/2 bathrooms: 1
- Main level bedrooms: 2
Primary bedroom
- Level: Main
Bedroom s
- Level: Main
Bedroom s
- Level: Upper
Bathroom full
- Level: Main
Bathroom full
- Level: Main
Bathroom half
- Level: Main
Bathroom full
- Level: Upper
Bonus room
- Level: Upper
Dining room
- Level: Main
Kitchen
- Level: Main
Laundry
- Level: Main
Living room
- Level: Main
Heating
- Forced Air, Heat Pump
Cooling
- Central Air
Appliances
- Included: Dishwasher, Electric Water Heater, Gas Range, Microwave, Refrigerator
- Laundry: Laundry Room, Main Level
Features
- Kitchen Island, Storage, Walk-In Closet(s)
- Flooring: Tile, Vinyl, Wood
- Basement: Exterior Entry,Partially Finished,Storage Space
- Attic: Walk-In
- Fireplace features: Family Room, Gas Log
Interior area
- Total structure area: 2,627
- Total interior livable area: 3,534 sqft
- Finished area above ground: 2,627
- Finished area below ground: 907
Property
Parking
- Total spaces: 3
- Parking features: Attached Carport, Driveway, Detached Garage
- Garage spaces: 2
- Carport spaces: 1
- Covered spaces: 3
- Has uncovered spaces: Yes
Features
- Levels: Two
- Stories: 2
- Patio & porch: Covered, Front Porch, Patio, Rear Porch
- Has private pool: Yes
- Pool features: Fenced, In Ground, Outdoor Pool
- Fencing: Back Yard,Fenced
Lot
- Size: 4.63 Acres
Details
- Additional structures: Workshop, Other
- Parcel number: 2217
- Zoning: R15
- Special conditions: Standard
Construction
Type & style
- Home type: SingleFamily
- Property subtype: Single Family Residence
Materials
- Fiber Cement
- Roof: Composition
Condition
- New construction: No
- Year built: 2003
Utilities & green energy
- Sewer: Septic Installed
- Water: City
- Utilities for property: Electricity Connected
Community & HOA
Community
- Subdivision: Deer Run
Location
- Region: Shelby
Financial & listing details
- Price per square foot: $195/sqft
- Tax assessed value: $460,190
- Annual tax amount: $4,073
- Date on market: 3/3/2026
- Cumulative days on market: 27 days
- Electric utility on property: Yes
- Road surface type: Concrete, Paved
Price history
| Date | Event | Price |
|---|---|---|
| 4/24/2026 | Sold | $690,000-4.8%$195/sqft |
Source:  Canopy MLS as distributed by MLS GRID #4329680 Report a problem Canopy MLS as distributed by MLS GRID #4329680 Report a problem | ||
| 3/4/2026 | Listed for sale | $725,000$205/sqft |
Source: Canopy MLS as distributed by MLS GRID #4329680 Report a problem | ||
Public tax history
| Year | Property taxes | Tax assessment |
|---|---|---|
| 2025 | $4,073 +5.7% | $460,190 +30% |
| 2024 | $3,854 +1.9% | $353,868 |
| 2023 | $3,784 +0.9% | $353,868 |
| 2022 | $3,748 | $353,868 |
| 2021 | $3,748 +11.6% | $353,868 +17.1% |
| 2020 | $3,360 | $302,217 |
| 2019 | $3,360 +0.9% | $302,217 |
| 2018 | $3,328 +4.8% | $302,217 |
| 2017 | $3,176 | $302,217 |
| 2016 | $3,176 | $302,217 -4.4% |
| 2015 | $3,176 | $316,045 |
| 2014 | $3,176 | $316,045 |
| 2013 | -- | $316,045 |
| 2012 | -- | $316,045 |
| 2011 | -- | $316,045 |
| 2010 | -- | $316,045 |
| 2008 | -- | $316,045 +7.2% |
| 2007 | -- | $294,776 +4.8% |
| 2006 | -- | $281,141 |
| 2005 | -- | $281,141 |
| 2003 | -- | $281,141 |
Find assessor info on the county website
Neighborhood: 28152
Nearby homes
- $600,0003 bd5 ba4k sqft104 Tallwood Dr, Shelby, NC 28152Sold
- $427,900-- bd-- ba2.2k sqft102 Tallwood Dr, Shelby, NC 28152Off Market
- $537,200-- bd-- ba2.5k sqft103 Tallwood Dr, Shelby, NC 28152Off Market
- $218,484-- bd-- ba1k sqft671 Skinner Rd, Shelby, NC 28152Off Market
- $473,1004 bd3 ba2.9k sqft117 Whitetail Dr, Shelby, NC 28152Off Market
- $---- bd-- ba-- sqft117 White Tail Dr, Shelby, NC 28152Off Market
- $398,6003 bd2 ba1.8k sqft124 Whitetail Dr, Shelby, NC 28152Off Market
- $27,094-- bd-- ba-- sqft128 Whitetail Dr, Boiling Springs, NC 28017Off Market
Nearby schools
GreatSchools rating
- 10/10Springmore ElementaryGrades: PK-5Distance: 0.8 mi
- 4/10Crest Mid School Of TechnologyGrades: 6-8Distance: 2 mi
- 6/10Crest High SchoolGrades: 9-12Distance: 2.3 mi
Schools provided by the listing agent
- Elementary: Springmore
- Middle: Crest
- High: Crest
Source: Canopy MLS as distributed by MLS GRID. This data may not be complete. We recommend contacting the local school district to confirm school assignments for this home.
Get a cash offer in 3 minutes
Find out how much your home could sell for in as little as 3 minutes with a no-obligation cash offer.
Estimated market value
$697,300
Get a cash offer in 3 minutes
Find out how much your home could sell for in as little as 3 minutes with a no-obligation cash offer.
Estimated market value
$697,300
- North Carolina
- Cleveland County
- Boiling Springs
- 28152
- 114 Tallwood Dr
Nearby cities
Nearby zip codes
Other Boiling Springs Topics
