Rarely offered Brittany Model in Canterbury! Great cul de sac location that can't be beat! All the updates that you would want have already been taken care of......The kitchen has been thoughtfully updated with custom cabinets, granite counters, tile backsplash, pantry, island and a great breakfast area that overlooks the step down family room and has room for an actual full sized table. The cozy family room offers a real wood burning fireplace (but there is also gas in the house, so conversion is easy!) and room for your favorite comfy couches or sectional. Family room leads out to the large deck/patio and the fenced in yard to keep the fur babies safe. So much more space inside in the formal living and dining rooms--living room is currently used as a home office but is a really great flex space---perfect for another tv spot, homework area, etc. The dining room is right off of the kitchen and does offer more seating for when you have a crowd/party. Heading upstairs, you will love the main bedroom suite! It is large & in charge with 2 walk in closets and a full en suite bath that's been updated with a lovely soaking tub & separate luxury stall shower! Down the hall are 3 other good sized bedrooms and a really great sharable hall bath--the shower & toilet are in another room so someone else can be getting ready in the outer area if sharing is needed. Still looking for some more space to spread out? Look no further than the great finished basement--more of everything you need---more space for tv and gaming, more space for another home office, more space for kids toys, more space for a home gym. Great finished space and also still room for unfinished storage! This home truly does check all the boxes and the location could not be any better! Nice cul de sac(no traffic), and walk to Spring Valley Park and all it has to offer----baseball and soccer fields, tennis courts, sand volleyball pit, pavilion, bathroom, walking trail, tot lot, basketball courts and more! Close and convenient to 309, 463, 202, PA Turnpike, Several Septa R5 stations, Wegmans, Target, Whole Foods, all the great Doylestown restaurants and just a great quality of life! Hurry over and check it out this weekend! Five Star!!!!
Sold for $675,000
$675,000
104 Torey Cir, Lansdale, PA 19446
4beds
3,144sqft
Single Family Residence
Built in 1990
0.28 Acres Lot
$728,800 Zestimate®
$215/sqft
$3,936 Estimated rent
Home value
$728,800
$692,000 - $765,000
$3,936/mo
Zestimate® history
Owner options
List your home for rent
$3,936/mo
Rent Zestimate®
Find your next renter with Zillow Rental Manager. Plus, with online applications, you can quickly screen prospective tenants – for free.
$3,936/mo
Rent Zestimate®
Refinance and save
$4,368/mo
Est. payment
Refinancing to a lower rate could help reduce your monthly payments and save thousands over the life of the loan.
$4,368/mo
Est. payment
Explore your selling options
Work with a Zillow partner agent
Leverage their expertise and Zillow's premium Showcase listings to get your home seen by more buyers.
Get startedList with your own agent
Get your home in front of millions of buyers by listing it on Zillow.
Learn how to do itSell it yourself
Take full control of how buyers see your home on Zillow by listing For Sale by Owner (FSBO).
List your homeWhat's special
Zillow last checked:
Listing updated:
Listed by:
Candyce Chimera 215-858-5342,
RE/MAX Legacy
Bought with:
Joy Zwicker, AB068687
Iron Valley Real Estate Doylestown
Source: Bright MLS,MLS#: PAMC2118250
Facts & features
Interior
Bedrooms & bathrooms
- Bedrooms: 4
- Bathrooms: 3
- Full bathrooms: 2
- 1/2 bathrooms: 1
- Main level bathrooms: 1
Rooms
- Room types: Living Room, Dining Room, Primary Bedroom, Bedroom 2, Bedroom 3, Kitchen, Family Room, Bedroom 1
Basement
- Description: Percent Finished: 90.0
- Area: 850
Heating
- Forced Air, Natural Gas
Cooling
- Central Air, Electric
Appliances
- Included: Gas Water Heater
- Laundry: Main Level
Features
- Primary Bath(s), Butlers Pantry, Ceiling Fan(s), Eat-in Kitchen, Soaking Tub, Bathroom - Stall Shower, Breakfast Area, Family Room Off Kitchen, Open Floorplan, Kitchen - Gourmet, Kitchen - Table Space, Upgraded Countertops, Cathedral Ceiling(s)
- Flooring: Wood, Ceramic Tile, Carpet
- Basement: Full
- Number of fireplaces: 1
- Fireplace features: Wood Burning
Interior area
- Total structure area: 3,144
- Total interior livable area: 3,144 sqft
- Finished area above ground: 2,294
- Finished area below ground: 850
Property
Parking
- Total spaces: 2
- Parking features: Inside Entrance, Asphalt, Attached, Other
- Attached garage spaces: 2
- Has uncovered spaces: Yes
Accessibility
- Accessibility features: None
Features
- Levels: Two
- Stories: 2
- Patio & porch: Deck, Porch
- Exterior features: Sidewalks, Street Lights
- Pool features: None
- Fencing: Other
Lot
- Size: 0.28 Acres
- Dimensions: 84.00 x 0.00
- Features: Cul-De-Sac, Suburban
Details
- Additional structures: Above Grade, Below Grade
- Parcel number: 460003873707
- Zoning: R5
- Special conditions: Standard
Construction
Type & style
- Home type: SingleFamily
- Architectural style: Colonial
- Property subtype: Single Family Residence
Materials
- Vinyl Siding
- Foundation: Concrete Perimeter
- Roof: Pitched,Shingle
Condition
- Very Good
- New construction: No
- Year built: 1990
Details
- Builder model: THE BRITTANY
- Builder name: QUAKER
Utilities & green energy
- Sewer: Public Sewer
- Water: Public
Community & HOA
Community
- Subdivision: Canterbury
HOA
- Has HOA: No
Location
- Region: Lansdale
- Municipality: MONTGOMERY TWP
Financial & listing details
- Price per square foot: $215/sqft
- Tax assessed value: $181,070
- Annual tax amount: $7,006
- Date on market: 9/27/2024
- Listing agreement: Exclusive Right To Sell
- Listing terms: Cash,Conventional,FHA,VA Loan
- Inclusions: Ref, Washer, Dryer
- Ownership: Fee Simple
Price history
| Date | Event | Price |
|---|---|---|
| 11/18/2024 | Sold | $675,000+5.5%$215/sqft |
Source:  Bright MLS #PAMC2118250 Report a problem Bright MLS #PAMC2118250 Report a problem | ||
| 9/30/2024 | Pending sale | $639,900$204/sqft |
Source: Bright MLS #PAMC2118250 Report a problem | ||
| 9/27/2024 | Listed for sale | $639,900+52.4%$204/sqft |
Source: Bright MLS #PAMC2118250 Report a problem | ||
| 11/25/2007 | Listing removed | $419,900$134/sqft |
Source: eWebEngine #109673 Report a problem | ||
| 11/16/2007 | Listed for sale | $419,900$134/sqft |
Source: eWebEngine #109673 Report a problem | ||
Public tax history
| Year | Property taxes | Tax assessment |
|---|---|---|
| 2025 | $7,077 +6.3% | $181,070 |
| 2024 | $6,655 | $181,070 |
| 2023 | $6,655 +7% | $181,070 |
| 2022 | $6,218 +6.3% | $181,070 |
| 2021 | $5,847 +2.7% | $181,070 |
| 2020 | $5,692 +1.9% | $181,070 |
| 2019 | $5,586 +2.8% | $181,070 |
| 2018 | $5,434 +3% | $181,070 |
| 2017 | $5,276 +2% | $181,070 |
| 2016 | $5,173 +2.7% | $181,070 |
| 2015 | $5,039 +1.8% | $181,070 |
| 2014 | $4,952 +1.4% | $181,070 |
| 2013 | $4,883 +1.4% | $181,070 |
| 2012 | $4,817 +1.8% | $181,070 |
| 2011 | $4,734 +2.4% | $181,070 |
| 2010 | $4,622 +3.2% | $181,070 |
| 2009 | $4,477 +3.6% | $181,070 |
| 2008 | $4,320 +2.2% | -- |
| 2007 | $4,229 +2.9% | -- |
| 2006 | $4,110 +2.5% | -- |
| 2005 | $4,010 +3.6% | -- |
| 2004 | $3,871 -0.1% | -- |
| 2003 | $3,873 -0.4% | -- |
| 2002 | $3,887 +9.1% | -- |
| 2000 | $3,563 +1.9% | -- |
| 1999 | $3,496 | -- |
Find assessor info on the county website
Neighborhood: 19446
Nearby homes
- $733,8004 bd2 ba2.5k sqft102 Torey Cir, Lansdale, PA 19446Off Market
- $619,1004 bd2 ba1.9k sqft106 Torey Cir, Lansdale, PA 19446Off Market
- $635,0004 bd3 ba2.6k sqft212 Grays Ln, Lansdale, PA 19446Pending
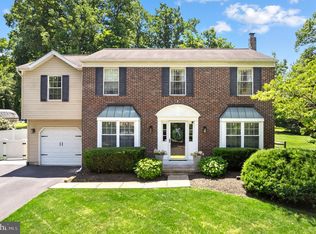
- $692,2004 bd3 ba2.1k sqft100 Torey Cir, Lansdale, PA 19446Off Market
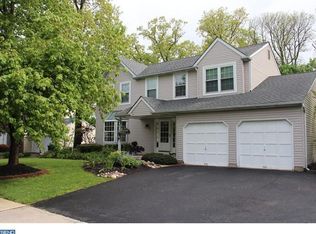
- $637,8005 bd2 ba2.5k sqft214 Grays Ln, Lansdale, PA 19446Off Market
- $754,4004 bd3 ba3.2k sqft108 Torey Cir, Lansdale, PA 19446Off Market
- $623,5004 bd2 ba1.9k sqft105 Torey Cir, Lansdale, PA 19446Off Market
- $661,6004 bd3 ba2k sqft107 Torey Cir, Lansdale, PA 19446Off Market
Nearby schools
GreatSchools rating
- 8/10Bridle Path El SchoolGrades: K-6Distance: 1.2 mi
- 10/10Pennbrook Middle SchoolGrades: 7-9Distance: 3.4 mi
- 9/10North Penn Senior High SchoolGrades: 10-12Distance: 4.8 mi
Schools provided by the listing agent
- Elementary: Bridle Path
- Middle: Pennbrook
- High: North Penn
- District: North Penn
Source: Bright MLS. This data may not be complete. We recommend contacting the local school district to confirm school assignments for this home.
Get a cash offer in 3 minutes
Find out how much your home could sell for in as little as 3 minutes with a no-obligation cash offer.
Estimated market value
$728,800
Get a cash offer in 3 minutes
Find out how much your home could sell for in as little as 3 minutes with a no-obligation cash offer.
Estimated market value
$728,800
- Pennsylvania
- Montgomery County
- Lansdale
- 19446
- 104 Torey Cir
Nearby cities
Nearby zip codes
Other Lansdale Topics
