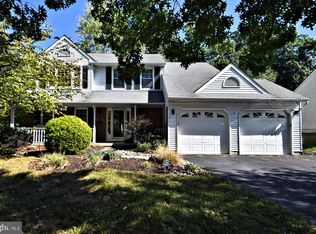
Welcome to 212 Grays Lane, a beautifully maintained 4-bedroom, 2.5-bath home offering spacious living, timeless finishes, and an exceptional setting in one of Lansdale’s most desirable neighborhoods. Situated on a picturesque .35-acre lot, this impressive property features generously sized rooms, abundant natural light, and a backyard retreat designed for both relaxation and entertaining. Step inside to discover a bright and inviting floor plan featuring hardwood flooring throughout the main level. The heart of the home is the open-concept kitchen, complete with stainless steel appliances, ample cabinetry, and a center island with bar seating. The kitchen flows seamlessly into the impressive family room, where vaulted ceilings and walls of windows fill the space with natural light and create an airy, welcoming atmosphere. The main level also offers a spacious formal dining room, a separate living room, a convenient laundry room, powder room, and direct access from the attached garage, providing a thoughtful layout for everyday living. Upstairs, you'll find four generously sized bedrooms, including a spacious primary suite, along with two full bathrooms. Each bedroom offers excellent closet space, natural light, and flexibility for family, guests, or work-from-home needs. The fully finished basement significantly expands the home's living space and versatility. Whether you're looking for a media room, playroom, fitness area, or additional family room, this lower level delivers. A separate flex room provides the perfect opportunity for a home office, guest suite, or potential fifth bedroom, while additional storage space keeps everything organized and out of sight. Outside, the backyard is truly a standout feature. Fully fenced for privacy and surrounded by mature landscaping, this outdoor oasis offers plenty of room to relax, play, and entertain. The expansive stamped concrete patio creates the ideal setting for summer gatherings, outdoor dining, or simply enjoying the peaceful surroundings. With .35 acres of usable outdoor space, there is plenty of room to enjoy both recreation and relaxation. Additional highlights include central air conditioning, forced-air heating, an attached garage, and ample storage throughout. Ideally located in a sought-after Lansdale neighborhood, 212 Grays Lane offers the convenience of nearby parks, shopping, dining, and major commuter routes while maintaining the quiet charm of a well-established community. Residents enjoy a neighborhood atmosphere that is both welcoming and connected, making this a wonderful place to call home. Offering exceptional space, a highly functional layout, and a beautiful outdoor setting, this home presents a rare opportunity to enjoy comfortable living in a premier Lansdale location.
Pending
$635,000
212 Grays Ln, Lansdale, PA 19446
4beds
2,609sqft
:
Get pre-qualified$4,133/mo
Single Family Residence
Built in 1986
0.35 Acres Lot
$656,900 Zestimate®
$243/sqft
$-- HOA
What's special
Timeless finishesBeautiful outdoor settingAttached garageOutdoor oasisSurrounded by mature landscapingSpacious livingAbundant natural light
- 54 days |
- 168 |
- 1 |
Likely to sell faster than
Zillow last checked:
Listing updated:
Listed by:
Mike Faber 267-252-8076,
KW Empower 215-627-3500,
Listing Team: Ccl Team
Source: Bright MLS,MLS#: PAMC2182958
Facts & features
Interior
Bedrooms & bathrooms
- Bedrooms: 4
- Bathrooms: 3
- Full bathrooms: 2
- 1/2 bathrooms: 1
- Main level bathrooms: 1
Rooms
- Room types: Living Room, Dining Room, Kitchen, Laundry, Office, Storage Room, Additional Bedroom
Other
- Level: Lower
Dining room
- Level: Main
Kitchen
- Level: Main
Laundry
- Level: Main
Living room
- Level: Main
Living room
- Level: Lower
Office
- Level: Lower
Storage room
- Level: Lower
Heating
- Forced Air, Natural Gas
Cooling
- Central Air, Electric
Appliances
- Included: Gas Water Heater
- Laundry: Has Laundry, Laundry Room
Features
- Windows: Skylight(s)
- Basement: Finished
- Number of fireplaces: 1
- Fireplace features: Gas/Propane
Interior area
- Total structure area: 2,609
- Total interior livable area: 2,609 sqft
- Finished area above ground: 2,009
- Finished area below ground: 600
Property
Parking
- Total spaces: 5
- Parking features: Garage Faces Front, Garage Door Opener, Attached, Driveway
- Attached garage spaces: 1
- Uncovered spaces: 4
Accessibility
- Accessibility features: None
Features
- Levels: Two
- Stories: 2
- Pool features: None
Lot
- Size: 0.35 Acres
- Dimensions: 75.00 x 0.00
Details
- Additional structures: Above Grade, Below Grade
- Parcel number: 460001004021
- Zoning: RES
- Special conditions: Standard
Construction
Type & style
- Home type: SingleFamily
- Architectural style: Colonial
- Property subtype: Single Family Residence
Materials
- Mixed
- Foundation: Concrete Perimeter
Condition
- New construction: No
- Year built: 1986
Utilities & green energy
- Sewer: Public Sewer
- Water: Public
Community & HOA
Community
- Subdivision: Canterbury
HOA
- Has HOA: No
Location
- Region: Lansdale
- Municipality: MONTGOMERY TWP
Financial & listing details
- Price per square foot: $243/sqft
- Tax assessed value: $167,980
- Annual tax amount: $7,096
- Date on market: 6/10/2026
- Listing agreement: Exclusive Right To Sell
- Exclusions: Washer, Dryer, Swing Set
- Ownership: Fee Simple
Estimated market value
$656,900
$624,000 - $690,000
$3,591/mo
Price history
| Date | Event | Price |
|---|---|---|
| 6/16/2026 | Pending sale | $635,000$243/sqft |
Source:  Bright MLS #PAMC2182958 Report a problem Bright MLS #PAMC2182958 Report a problem | ||
| 6/10/2026 | Listed for sale | $635,000+10.2%$243/sqft |
Source: Bright MLS #PAMC2182958 Report a problem | ||
| 7/13/2022 | Sold | $576,000+4.9%$221/sqft |
Source: Bright MLS #PAMC2039218 Report a problem | ||
| 5/25/2022 | Pending sale | $549,000$210/sqft |
Source: Bright MLS #PAMC2039218 Report a problem | ||
| 5/19/2022 | Listed for sale | $549,000+45.2%$210/sqft |
Source: Bright MLS #PAMC2039218 Report a problem | ||
| 9/4/2015 | Sold | $378,000-2.8%$145/sqft |
Source: Public Record Report a problem | ||
| 7/4/2015 | Price change | $389,000-2.5%$149/sqft |
Source: RE/MAX Legacy #6600420 Report a problem | ||
| 6/27/2015 | Listed for sale | $399,000+68.4%$153/sqft |
Source: RE/MAX LEGACY #6600420 Report a problem | ||
| 9/14/2001 | Sold | $237,000+39.4%$91/sqft |
Source: Public Record Report a problem | ||
| 3/13/1998 | Sold | $170,000$65/sqft |
Source: Public Record Report a problem | ||
Public tax history
| Year | Property taxes | Tax assessment |
|---|---|---|
| 2025 | $6,565 +6.3% | $167,980 |
| 2024 | $6,174 | $167,980 |
| 2023 | $6,174 +7% | $167,980 |
| 2022 | $5,768 +6.3% | $167,980 |
| 2021 | $5,424 +2.7% | $167,980 |
| 2020 | $5,281 +1.9% | $167,980 |
| 2019 | $5,182 +2.8% | $167,980 |
| 2018 | $5,041 +3% | $167,980 |
| 2017 | $4,894 +2% | $167,980 |
| 2016 | $4,799 +2.7% | $167,980 |
| 2015 | $4,673 +1.7% | $167,980 |
| 2014 | $4,593 +1.4% | $167,980 |
| 2013 | $4,529 +1.4% | $167,980 |
| 2012 | $4,467 +1.7% | $167,980 |
| 2011 | $4,391 +2.4% | $167,980 |
| 2010 | $4,288 +3.3% | $167,980 |
| 2009 | $4,153 +3.6% | $167,980 |
| 2008 | $4,008 +2.2% | -- |
| 2007 | $3,923 +2.9% | -- |
| 2006 | $3,812 +2.5% | -- |
| 2005 | $3,719 +3.6% | -- |
| 2004 | $3,591 -0.1% | -- |
| 2003 | $3,593 -0.4% | -- |
| 2002 | $3,606 +9.1% | -- |
| 2000 | $3,305 +1.9% | -- |
| 1999 | $3,244 | -- |
Find assessor info on the county website
Monthly payment
Est. payment
Payment breakdown
Explore the cost of this home by adjusting the details. Changes won't be saved.Climate risks
Neighborhood: 19446
Nearby schools
GreatSchools rating
- 8/10Bridle Path El SchoolGrades: K-6Distance: 1.2 mi
- 10/10Pennbrook Middle SchoolGrades: 7-9Distance: 3.4 mi
- 9/10North Penn Senior High SchoolGrades: 10-12Distance: 4.8 mi
Schools provided by the listing agent
- District: North Penn
Source: Bright MLS. This data may not be complete. We recommend contacting the local school district to confirm school assignments for this home.
- $634,7005 bd2 ba2.5k sqft214 Grays Ln, Lansdale, PA 19446Off Market
- $616,2004 bd2 ba1.9k sqft106 Torey Cir, Lansdale, PA 19446Off Market
- $612,2003 bd1 ba1.8k sqft210 Grays Ln, Lansdale, PA 19446Off Market
- $675,0004 bd3 ba3.1k sqft104 Torey Cir, Lansdale, PA 19446Sold
- $694,0004 bd3 ba2.2k sqft218 Grays Ln, Lansdale, PA 19446Off Market
- $441,0003 bd1 ba1.2k sqft100 Twining Rd, Lansdale, PA 19446Off Market
- $729,0004 bd2 ba2.5k sqft102 Torey Cir, Lansdale, PA 19446Off Market
- $746,5004 bd3 ba3.2k sqft108 Torey Cir, Lansdale, PA 19446Off Market
A local agent can set up tours, give advice and negotiate with sellers.
Similar homes
- $649,0004 bd3 ba2.1k sqft921 Patriot Dr, Lansdale, PA 19446For Sale

 MLS ID #PAMC2189194, Nancy Stano, BHHS Fox & Roach-Allentown. Bright MLS
 - $649,0004 bd3 ba2k sqft327 Lenape Ln, Chalfont, PA 18914For Sale
 MLS ID #PABU2127312, Dean Markman, RE/MAX Properties - Newtown. Bright MLS
 - $599,9004 bd3 ba1.8k sqft224 Upper Valley Rd, North Wales, PA 19454For Sale
 MLS ID #PAMC2189714, Jeff Falterbauer, Keller Williams Real Estate-Montgomeryville. Bright MLS
 - $739,9004 bd3 ba2.7k sqft176 Gwynedd Manor Rd, North Wales, PA 19454For Sale
 MLS ID #PAMC2189584, Ted Miller, BHHS Keystone Properties. Bright MLS
 - $649,0004 bd3 ba2.4k sqft911 Liberty Ln, Warrington, PA 18976For SaleMLS ID #PABU2127606, Max Chania, BHHS Fox & Roach-Jenkintown. Bright MLS
- $499,0004 bd2 ba1.7k sqft1008 Pioneer Rd, Lansdale, PA 19446For SaleMLS ID #PAMC2187718, Rocco Wack, Homestarr Realty. Bright MLS
- $665,0004 bd3 ba2.7k sqft244 Kirk Dr, Huntingdon Valley, PA 19006For SaleMLS ID #PAMC2189648, Elaine Glauberman, Coldwell Banker Hearthside Realtors. Bright MLS
- $669,0005 bd3 ba2.7k sqft2750 Huntingdon Pike, Huntingdon Valley, PA 19006For SaleMLS ID #PAMC2189130, Kevin Le, Realty Mark Associates-CC. Bright MLS
- $700,0005 bd4 ba2k sqft335 Fox Hollow Dr, Feasterville Trevose, PA 19053For SaleMLS ID #PABU2127402, Joanne Robb, Opus Elite Real Estate. Bright MLS
- $575,0005 bd3 ba3.1k sqft432 Greenwood Ave, Wyncote, PA 19095For SaleMLS ID #PAMC2189450, Erica Deuschle, Keller Williams Main Line. Bright MLS
- $600,0004 bd2 ba2.8k sqft68 New Rd, Churchville, PA 18966For SaleMLS ID #PABU2127396, Zach Behr, Keller Williams Real Estate-Blue Bell. Bright MLS
- $624,9003 bd2 ba2.2k sqft706 Moredon Rd, Jenkintown, PA 19046For SaleMLS ID #PAMC2188532, Marina Zaspel, Keller Williams Real Estate-Blue Bell. Bright MLS
- $824,9004 bd3 ba3.1k sqft2461 Pine Cone Rd, Warrington, PA 18976For SaleMLS ID #PABU2123112, Wendy Dong, HI Realty Inc. Bright MLS
- $715,0004 bd3 ba2.5k sqft895 Sycamore Dr, Southampton, PA 18966For SaleMLS ID #PABU2126068, Stacey Stier, Realty ONE Group Focus. Bright MLS
- $565,0003 bd2 ba1.8k sqft6244 Groveland Rd, Pipersville, PA 18947For SaleMLS ID #PABU2125242, Melissa Healy, Keller Williams Real Estate-Doylestown. Bright MLS
- $600,0003 bd3 ba2k sqft269 Roberts Dr, King Of Prussia, PA 19406For SaleMLS ID #PAMC2189034, Janel Loughin, Real Broker, LLC. Bright MLS
- $699,0004 bd3 ba2.1k sqft8720 Stenton Ave, Philadelphia, PA 19118For SaleMLS ID #PAPH2640742, Caitlin Coppock, Compass RE. Bright MLS
- $675,0004 bd4 ba3.7k sqft492 Harmon Rd, Philadelphia, PA 19128For SaleMLS ID #PAPH2642216, Taing Vuthy Taing, LPT Realty, LLC. Bright MLS
- $559,9004 bd2 ba1.8k sqft8619 Belfry Dr, Philadelphia, PA 19128For SaleMLS ID #PAPH2650408, Lisa Murphy, Compass RE. Bright MLS
- $730,0005 bd3 ba3.3k sqft240 Beaver Rd, Southampton, PA 18966For SaleMLS ID #PABU2127004, Cecelia Luongo, Coldwell Banker Realty. Bright MLS
