Skip main navigation
Sold for $325,000
  • $325,000

    104 Trailside Dr, Sewickley, PA 15143

    3beds
    1,843sqft
    Townhouse
    Built in 1978
    2,130 Square Feet Lot
    $338,000 Zestimate®
    $176/sqft
    $2,708 Estimated rent

    Home value

    $338,000

    $311,000 - $368,000

    $2,708/mo

    Zestimate® history
    Loading
    Loading...

    Owner options

    List your home for rent

    $2,708/mo

    Rent Zestimate®

    Find your next renter with Zillow Rental Manager. Plus, with online applications, you can quickly screen prospective tenants – for free.

    Learn more

    $2,708/mo

    Rent Zestimate®

    Refinance and save

    $2,575/mo

    Est. payment

    Refinancing to a lower rate could help reduce your monthly payments and save thousands over the life of the loan.

    See today's rates

    $2,575/mo

    Est. payment

    Explore your selling options

    Work with a Zillow partner agent

    Leverage their expertise and Zillow's premium Showcase listings to get your home seen by more buyers.

    Get started

    List with your own agent

    Get your home in front of millions of buyers by listing it on Zillow.

    Learn how to do it

    Sell it yourself

    Take full control of how buyers see your home on Zillow by listing For Sale by Owner (FSBO).

    List your home

    What's special

    Log-burning fireplaceAttached garageRenovated hall bathNew walk-in showerFinished lower-level family roomPrimary suiteBreakfast bar
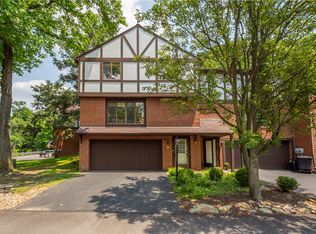
    Welcome to 104 Trailside Drive in Sewickley Heights Manor. Minutes from Sewickley Village, Downtown PGH, & the PGH Airport. Step into a 2-story foyer w/Neutral Tile Flooring. The Gourmet Kitchen Boasts Stainless Appliances Including a Gas Cooktop, Neutral Tile Flooring & a Convenient Breakfast Bar. Dining & Living Rooms Seamlessly connect for Entertaining. You Will Love the BRAND-NEW Luxury Vinyl Flooring Throughout! The Primary Suite Offers a Wall of Closet Space & a Lux Bath w/a New Walk-in Shower Featuring a Subway Tile Surround. The Second Level is Complete w/Two Guest/Children's Bedrooms & a Renovated Hall Bath. Enjoy the Finished Lower-Level Family Room w/ a Log-Burning Fireplace. Don't Miss the Rare Attached Garage & Abundant Storage Throughout. Expansive decks on each Level Overlook a Wooded Backdrop. Don's Miss the New Elect. Panel, Hot Water Tank & Several New Windows. Community Amenities Include an Olympic Salt-Water Pool, Basketball/Tennis Courts, & Walking Trails.

    Zillow last checked:

    Listing updated:

    Listed by:

    Jill Stehnach 724-933-6300,

    RE/MAX SELECT REALTY

    Bought with:

    Rachel Wisniewski, RS294769

    COMPASS PENNSYLVANIA, LLC

    Source: WPMLS,MLS#: 1670863MLS LogoOriginating MLS: West Penn Multi-List

    Facts & features

    Interior

    Bedrooms & bathrooms
    • Bedrooms: 3
    • Bathrooms: 4
    • Full bathrooms: 2
    • 1/2 bathrooms: 2
    Primary bedroom
    • Level: Upper
    • Dimensions: 18x16
    Bedroom 2
    • Level: Upper
    • Dimensions: 15x13
    Bedroom 3
    • Level: Upper
    • Dimensions: 15x14
    Dining room
    • Level: Main
    • Dimensions: 14x12
    Entry foyer
    • Level: Main
    • Dimensions: 08x06
    Family room
    • Level: Lower
    • Dimensions: 29x18
    Kitchen
    • Level: Main
    • Dimensions: 14x12
    Laundry
    • Level: Lower
    • Dimensions: 13x06
    Living room
    • Level: Main
    • Dimensions: 17x16
    Heating
    • Forced Air, Gas
    Cooling
    • Central Air
    Appliances
    • Included: Some Electric Appliances, Some Gas Appliances, Cooktop, Dryer, Dishwasher, Disposal, Refrigerator, Stove, Washer
    Features
    • Kitchen Island, Pantry, Window Treatments
    • Flooring: Ceramic Tile, Laminate
    • Windows: Multi Pane, Screens, Window Treatments
    • Basement: Finished,Walk-Out Access
    • Number of fireplaces: 1
    • Fireplace features: Log Burning, Family/Living/Great Room
    Interior area
    • Total structure area: 1,843
    • Total interior livable area: 1,843 sqft

    Property

    Parking
    • Total spaces: 2
    • Parking features: Attached, Garage
    • Has attached garage: Yes
    Features
    • Levels: Three Or More
    • Stories: 3
    • Pool features: None
    Lot
    • Size: 2,130 Square Feet
    Details
    • Parcel number: 0422D00337000000

    Construction

    Type & style
    • Home type: Townhouse
    • Architectural style: Contemporary,Three Story
    • Property subtype: Townhouse
    Materials
    • Brick, Stucco
    • Roof: Asphalt
    Condition
    • Resale
    • Year built: 1978
    Details
    • Warranty included: Yes

    Utilities & green energy

    • Sewer: Public Sewer
    • Water: Public

    Community & HOA

    Community
    • Subdivision: Sewickley Heights Manor
    HOA
    • Has HOA: Yes
    • HOA fee: $417 monthly
    Location
    • Region: Sewickley

    Financial & listing details

    • Price per square foot: $176/sqft
    • Tax assessed value: $211,300
    • Annual tax amount: $5,973
    • Date on market: 9/11/2024

    Price history

    DateEventPrice
    2/14/2025Sold$325,000-3%$176/sqft
    Source: WPMLS #1670863 Report a problem
    2/14/2025Pending sale$335,000$182/sqft
    Source: WPMLS #1670863 Report a problem
    1/3/2025Contingent$335,000$182/sqft
    Source: WPMLS #1670863 Report a problem
    11/13/2024Price change$335,000-4.3%$182/sqft
    Source: WPMLS #1670863 Report a problem
    9/11/2024Listed for sale$350,000$190/sqft
    Source: WPMLS #1670863 Report a problem
    7/25/2024Listing removed--
    Source: WPMLS #1649471 Report a problem
    5/31/2024Listed for sale$350,000$190/sqft
    Source: WPMLS #1649471 Report a problem
    5/21/2024Contingent$350,000$190/sqft
    Source: WPMLS #1649471 Report a problem
    4/18/2024Listed for sale$350,000+17400%$190/sqft
    Source: WPMLS #1649471 Report a problem
    10/16/2018Listing removed$2,200$1/sqft
    Source: BERKSHIRE HATHAWAY THE PREFERRED REALTY #1346221 Report a problem
    7/1/2018Listed for rent$2,200+4.8%$1/sqft
    Source: BERKSHIRE HATHAWAY THE PREFERRED REALTY #1346221 Report a problem
    10/2/2015Listing removed$2,100$1/sqft
    Source: Berkshire Hathaway HomeServices The Preferred Realty #1067645 Report a problem
    9/1/2015Sold$2,000-99%$1/sqft
    Source: Agent Provided Report a problem
    7/16/2015Price change$2,100-4.5%$1/sqft
    Source: Berkshire Hathaway HomeServices The Preferred Realty #1067645 Report a problem
    6/12/2015Listed for rent$2,200-2.2%$1/sqft
    Source: Berkshire Hathaway HomeServices The Preferred Realty #1062107 Report a problem
    10/28/2013Listing removed$2,250$1/sqft
    Source: Prudential Preferred Realty #984186 Report a problem
    10/16/2013Listed for rent$2,250$1/sqft
    Source: Prudential Preferred Realty #984186 Report a problem
    2/24/2006Sold$210,000+9.9%$114/sqft
    Source: Public Record Report a problem
    10/14/2003Sold$191,000+6%$104/sqft
    Source: Public Record Report a problem
    12/14/1998Sold$180,180$98/sqft
    Source: Public Record Report a problem

    Public tax history

    YearProperty taxesTax assessment
    2025$6,558 +7.6%$211,300
    2024$6,098 +510.1%$211,300
    2023$999 $211,300
    2022$999 $211,300
    2021$999 +2%$211,300
    2020$979 -2%$211,300
    2019$999 -82.2%$211,300
    2018$5,627 +2.5%$211,300
    2017$5,487 +449%$211,300
    2016$999 -81.4%$211,300
    2015$5,363 $211,300
    2014-- $211,300
    2013-- $211,300 +9.3%
    2012-- $193,400
    2011-- $193,400
    2010-- $193,400
    2009-- $193,400
    2008-- $193,400
    2007-- $193,400
    2006-- $193,400
    2005-- $193,400
    2004-- $193,400
    2003-- $193,400
    2002-- $193,400
    Find assessor info on the county website

    Neighborhood: 15143

    Nearby schools

    GreatSchools rating
    Schools provided by the listing agent
    • District: Quaker Valley

    Source: WPMLS. This data may not be complete. We recommend contacting the local school district to confirm school assignments for this home.

    Get pre-qualified for a loan
    At Zillow Home Loans, we can pre-qualify you in as little as 5 minutes with no impact to your credit score.

    An equal housing lender. NMLS #10287.

    Sell for more on Zillow
    Get a Zillow Showcase℠ listing at no additional cost and you could sell for .
    $338,000
    2% more
    +$6,760
    With Zillow Showcase(estimated)
    $344,760