Welcome to 104 Vervain Way, Holly Springs, NC - where luxury living meets laid-back charm in the heart of the award-winning 12 Oaks community! This stunning home offers the best of both worlds—peaceful, private living with all the perks of a vibrant, amenity-rich neighborhood. Perfectly positioned on the 16th fairway of the prestigious Jack Nicklaus designed golf course, this home offers sweeping views of lush green space and the serene golf course backdrop right from your own backyard. Whether you're an avid golfer or just enjoy the calming scenery, this location is truly something special. Located just a short stroll away from the community clubhouse, resort-style pool, bar and dining, F45 fitness facility, tennis and pickleball courts, and multiple playgrounds, this home puts you at the center of everything 12 Oaks has to offer. No need to drive—you're in the neighborhood! A social membership is included, giving you full access to all of the fantastic community amenities. And if you're into golf, you're in luck—there's an option to upgrade to a full golf membership with a 25% discount on the initiation fee, offering access to one of the most beautiful and challenging courses in the area. Step into your very own backyard retreat, where wellness and relaxation take center stage. An Endless Pool Swim Spa with an integrated treadmill is perfect for aquatic workouts or a soothing soak. And for the ultimate in relaxation, a free-standing spa also conveys with the property—imagine enjoying a peaceful evening soak under the stars with views of the golf course. Or utilize the exercise room in the 3rd car garage with the giant sliding glass wall wide open and overlooking it all. Inside, the home is as impressive as the location. Three stories of living provides plenty of space. With bright,open-concept rooms, high ceilings, and designer finishes throughout, the space feels both elegant and comfortable. The recently remodeled gourmet kitchen is ready for your culinary adventures, featuring top-of-the-line appliances, tons of storage, and a large island that's perfect for casual gatherings. The floor plan is extremely practical, offering the ideal space for every need including a private office behind french doors, formal dining room, large bonus accessible via rear staircase, and a versatile third floor rec room. The primary suite is a true retreat, with a spa-like bathroom, generous closet space, and peaceful golf course views. Additional bedrooms, including a main floor en-suite, and flexible living spaces provide room for family, guests, or that home office you've been dreaming of. Enjoy the Juliette style additional screened porch off of the second floor bonus room and elevate your view! Additional features of note include 2.5'' plantation blinds, a sealed walk-in crawl space, Brazilian Ipe decking on pool surround, and exterior wood burning fireplace with gathering area. Just outside of 12 Oaks, you're minutes from shopping, dining, and entertainment at Holly Springs Towne Center, and commuting is easy with quick access to NC-55, I-540, RTP, RDU Airport, and Downtown Raleigh. 104 Vervain Way isn't just a home—it's a lifestyle. From the fairway views to the resort-style amenities just steps away, this is your chance to enjoy the best of Holly Springs living in one of the Triangle's most sought-after communities. Special Financing Incentives available on this property from SIRVA Mortgage.
Sold for $1,600,000
$1,600,000
104 Vervain Way, Holly Springs, NC 27540
5beds
4,504sqft
Single Family Residence, Residential
Built in 2014
0.57 Acres Lot
$1,583,100 Zestimate®
$355/sqft
$4,401 Estimated rent
Home value
$1,583,100
$1.50M - $1.68M
$4,401/mo
Zestimate® history
Owner options
List your home for rent
$4,401/mo
Rent Zestimate®
Find your next renter with Zillow Rental Manager. Plus, with online applications, you can quickly screen prospective tenants – for free.
$4,401/mo
Rent Zestimate®
Refinance and save
$10,076/mo
Est. payment
Refinancing to a lower rate could help reduce your monthly payments and save thousands over the life of the loan.
$10,076/mo
Est. payment
Explore your selling options
Work with a Zillow partner agent
Leverage their expertise and Zillow's premium Showcase listings to get your home seen by more buyers.
Get startedList with your own agent
Get your home in front of millions of buyers by listing it on Zillow.
Learn how to do itSell it yourself
Take full control of how buyers see your home on Zillow by listing For Sale by Owner (FSBO).
List your homeWhat's special
Endless pool swim spaHigh ceilingsDesigner finishesTop-of-the-line appliancesPrivate officeRemodeled gourmet kitchenSerene golf course backdrop
Zillow last checked:
Listing updated:
Listed by:
Chris Gorman 919-645-7212,
LPT Realty, LLC
Bought with:
Linda Trevor, 190844
Compass -- Cary
Source: Doorify MLS,MLS#: 10088318
Facts & features
Interior
Bedrooms & bathrooms
- Bedrooms: 5
- Bathrooms: 5
- Full bathrooms: 4
- 1/2 bathrooms: 1
Heating
- Fireplace(s), Natural Gas, Zoned
Cooling
- Ceiling Fan(s), Central Air, Multi Units, Zoned
Appliances
- Included: Cooktop, Dishwasher, Double Oven, Microwave, Range Hood, Tankless Water Heater, Vented Exhaust Fan, Oven
- Laundry: Laundry Room, Sink, Upper Level
Features
- Bar, Bookcases, Built-in Features, Ceiling Fan(s), Coffered Ceiling(s), Crown Molding, Double Vanity, Eat-in Kitchen, Entrance Foyer, Granite Counters, High Ceilings, High Speed Internet, Kitchen Island, Open Floorplan, Pantry, Recessed Lighting, Separate Shower, Smooth Ceilings, Soaking Tub, Tray Ceiling(s), Walk-In Closet(s), Walk-In Shower, Wired for Sound
- Flooring: Carpet, Hardwood, Tile
- Doors: French Doors, Sliding Doors
- Windows: Plantation Shutters
- Basement: Crawl Space
- Number of fireplaces: 2
- Fireplace features: Gas Log, Living Room, Outside, Stone, Wood Burning
Interior area
- Total structure area: 4,504
- Total interior livable area: 4,504 sqft
- Finished area above ground: 4,504
- Finished area below ground: 0
Property
Parking
- Total spaces: 5
- Parking features: Alley Access, Concrete, Driveway, Garage, Garage Faces Side
- Attached garage spaces: 3
- Uncovered spaces: 2
Features
- Levels: Three Or More
- Stories: 3
- Patio & porch: Covered, Deck, Enclosed, Rear Porch, Screened
- Exterior features: Fenced Yard, Garden, Lighting, Permeable Paving, Private Yard, Rain Gutters
- Has private pool: Yes
- Pool features: Association, Pool Cover, Private, Sport, Swimming Pool Com/Fee, Community
- Has spa: Yes
- Spa features: Above Ground, Heated, Private
- Fencing: Back Yard, Fenced, Full, Gate, Other
- Has view: Yes
- View description: Golf Course
Lot
- Size: 0.57 Acres
- Features: Back Yard, Close to Clubhouse, Cul-De-Sac, Front Yard, Hardwood Trees, Landscaped, On Golf Course, Views
Details
- Parcel number: 0639685622
- Special conditions: Standard
Construction
Type & style
- Home type: SingleFamily
- Architectural style: Traditional
- Property subtype: Single Family Residence, Residential
Materials
- Fiber Cement, Shake Siding, Stone
- Foundation: Permanent
- Roof: Shingle, Asphalt
Condition
- New construction: No
- Year built: 2014
- Major remodel year: 2014
Details
- Builder name: Reward Builders
Utilities & green energy
- Sewer: Public Sewer
- Water: Public
- Utilities for property: Natural Gas Connected, Underground Utilities
Community & HOA
Community
- Features: Clubhouse, Fitness Center, Golf, Playground, Pool, Sidewalks, Street Lights, Suburban
- Subdivision: 12 Oaks
HOA
- Has HOA: Yes
- Amenities included: Clubhouse, Fitness Center, Golf Course, Picnic Area, Playground, Pool, Recreation Facilities, Tennis Court(s), Trail(s)
- Services included: Storm Water Maintenance
- HOA fee: $504 annually
- Additional fee info: Second HOA Fee $118 Monthly
Location
- Region: Holly Springs
Financial & listing details
- Price per square foot: $355/sqft
- Tax assessed value: $1,263,658
- Annual tax amount: $10,849
- Date on market: 4/10/2025
- Road surface type: Paved
Price history
| Date | Event | Price |
|---|---|---|
| 5/29/2025 | Sold | $1,600,000+1.3%$355/sqft |
Source:  Doorify MLS #10088318 Report a problem Doorify MLS #10088318 Report a problem | ||
| 4/15/2025 | Pending sale | $1,580,000$351/sqft |
Source: Doorify MLS #10088318 Report a problem | ||
| 4/10/2025 | Listed for sale | $1,580,000+75.6%$351/sqft |
Source: Doorify MLS #10088318 Report a problem | ||
| 8/10/2018 | Sold | $900,000-1.6%$200/sqft |
Source: Doorify MLS #2176427 Report a problem | ||
| 6/8/2018 | Pending sale | $915,000$203/sqft |
Source: Fonville Morisey/Lochmere Sales Office #2176427 Report a problem | ||
| 5/24/2018 | Price change | $915,000-2.6%$203/sqft |
Source: Fonville Morisey/Lochmere Sales Office #2176427 Report a problem | ||
| 5/19/2018 | Listed for sale | $939,900$209/sqft |
Source: Fonville Morisey/Lochmere Sales Office #2176427 Report a problem | ||
| 5/16/2018 | Pending sale | $939,900$209/sqft |
Source: Fonville Morisey/Lochmere Sales Office #2176427 Report a problem | ||
| 4/21/2018 | Price change | $939,900-1.1%$209/sqft |
Source: Fonville Morisey/Lochmere Sales Office #2176427 Report a problem | ||
| 3/3/2018 | Listed for sale | $949,900+33.2%$211/sqft |
Source: Fonville Morisey/Lochmere Sales Office #2176427 Report a problem | ||
| 6/26/2014 | Sold | $713,000+494.2%$158/sqft |
Source: Public Record Report a problem | ||
| 9/11/2013 | Sold | $120,000$27/sqft |
Source: Public Record Report a problem | ||
Public tax history
| Year | Property taxes | Tax assessment |
|---|---|---|
| 2025 | $10,895 +0.4% | $1,263,658 |
| 2024 | $10,850 +13.4% | $1,263,658 +42.8% |
| 2023 | $9,567 +3.6% | $885,171 |
| 2022 | $9,236 +1.9% | $885,171 |
| 2021 | $9,063 +2.1% | $885,171 +2.1% |
| 2020 | $8,877 +1.9% | $866,999 +20.1% |
| 2019 | $8,708 | $722,094 |
| 2018 | -- | $722,094 |
| 2017 | $7,584 +1.4% | $722,094 |
| 2016 | $7,479 +1.6% | $722,094 +3.3% |
| 2015 | $7,358 +155.7% | $699,206 +146.1% |
| 2014 | $2,878 | $284,100 |
Find assessor info on the county website
Neighborhood: Twelve Oaks
Nearby homes
- $8006,534 Square FeetVervain Way, Holly springs, NC 27540Off Market
- $8000.4 AcresVervain Way, Holly springs, NC 27540Off Market
- $1,512,3004 bd4 ba3.8k sqft100 Vervain Way, Holly Springs, NC 27540Off Market
- $872,9004 bd4 ba3.9k sqft1812 Green Oaks Pkwy, Holly Springs, NC 27540Off Market
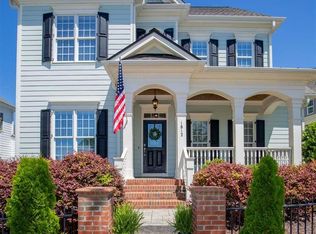
- $825,0004 bd4 ba3.2k sqft1808 Green Oaks Pkwy, Holly Springs, NC 27540Sold
- $715,0004 bd4 ba2.9k sqft1804 Green Oaks Pkwy, Holly Springs, NC 27540Sold
- $831,5004 bd4 ba3.4k sqft1900 Green Oaks Pkwy, Holly Springs, NC 27540Off Market
- $1,0800.4 Acres108 Vervain Way, Holly Springs, NC 27540Off Market
Nearby schools
GreatSchools rating
- 10/10Oakview ElementaryGrades: PK-5Distance: 0.8 mi
- 10/10Apex Friendship MiddleGrades: 6-8Distance: 2.8 mi
- 9/10Apex Friendship HighGrades: 9-12Distance: 2.9 mi
Schools provided by the listing agent
- Elementary: Wake County Schools
- Middle: Wake County Schools
- High: Wake County Schools
Source: Doorify MLS. This data may not be complete. We recommend contacting the local school district to confirm school assignments for this home.
Get a cash offer in 3 minutes
Find out how much your home could sell for in as little as 3 minutes with a no-obligation cash offer.
Estimated market value
$1,583,100
Get a cash offer in 3 minutes
Find out how much your home could sell for in as little as 3 minutes with a no-obligation cash offer.
Estimated market value
$1,583,100
- North Carolina
- Wake County
- Holly Springs
- 27540
- Twelve Oaks
- 104 Vervain Way
Nearby cities
Nearby neighborhoods
Nearby zip codes
Other Holly Springs Topics
