Skip main navigation
Sold for $825,000
  • $825,000

    1808 Green Oaks Pkwy, Holly Springs, NC 27540

    4beds
    3,294sqft
    Single Family Residence, Residential
    Built in 2014
    6,534 Square Feet Lot
    $855,500 Zestimate®
    $250/sqft
    $2,975 Estimated rent

    Home value

    $855,500

    $813,000 - $898,000

    $2,975/mo

    Zestimate® history
    Loading
    Loading...

    Owner options

    List your home for rent

    $2,975/mo

    Rent Zestimate®

    Find your next renter with Zillow Rental Manager. Plus, with online applications, you can quickly screen prospective tenants – for free.

    Learn more

    $2,975/mo

    Rent Zestimate®

    Refinance and save

    $5,056/mo

    Est. payment

    Refinancing to a lower rate could help reduce your monthly payments and save thousands over the life of the loan.

    See today's rates

    $5,056/mo

    Est. payment

    Explore your selling options

    Work with a Zillow partner agent

    Leverage their expertise and Zillow's premium Showcase listings to get your home seen by more buyers.

    Get started

    List with your own agent

    Get your home in front of millions of buyers by listing it on Zillow.

    Learn how to do it

    Sell it yourself

    Take full control of how buyers see your home on Zillow by listing For Sale by Owner (FSBO).

    List your home

    What's special

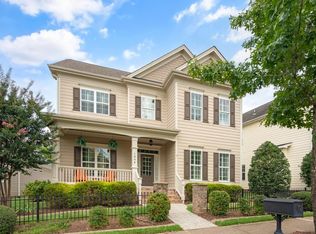
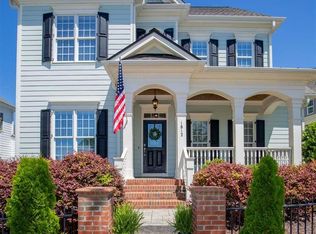
    Experience the epitome of Southern living in this meticulously maintained Charleston style home, ideally located just seven doors from the 12 Oaks Clubhouse and amenities. Crafted by Upright Builders, this home showcases impeccable attention to detail and high-end finishes throughout. Enter inside to an inviting main floor, highlighted by a spacious primary bedroom featuring an oversized walk-in shower and generous walk-in closet. Entertain effortlessly with a formal dining room, while the open kitchen flows seamlessly into the family room, breakfast nook, and 3-season sunroom with views of 16th green. Enjoy 10' ceilings w/ 9' solid core doors on the main level and custom wooden plantation shutters throughout. Crown molding accents and high-level trim add timeless sophistication to every room. Upstairs offers three bedrooms, two full baths, and a generous bonus room with convenient walk-in storage. Schedule your tour today and envision life in this sought after golf community.

    Zillow last checked:

    Listing updated:

    Listed by:

    Tina Caul 919-665-8210,

    EXP Realty LLC,

    Jody Lynn Doran 425-891-0683,

    EXP Realty LLC

    Bought with:

    Jennifer Coleman, 280148

    Coldwell Banker Advantage

    Source: Doorify MLS,MLS#: 10037992MLS Logo

    Facts & features

    Interior

    Bedrooms & bathrooms
    • Bedrooms: 4
    • Bathrooms: 4
    • Full bathrooms: 3
    • 1/2 bathrooms: 1
    Heating
    • Electric, Forced Air, Natural Gas
    Cooling
    • Central Air
    Appliances
    • Included: Dishwasher, Disposal, Gas Range, Gas Water Heater, Microwave, Stainless Steel Appliance(s), Oven
    • Laundry: Electric Dryer Hookup, Inside, Laundry Room, Sink, Washer Hookup
    Features
    • Bathtub/Shower Combination, Bookcases, Built-in Features, Pantry, Ceiling Fan(s), Chandelier, Crown Molding, Double Vanity, Entrance Foyer, High Ceilings, Kitchen Island, Master Downstairs, Recessed Lighting, Smooth Ceilings, Tray Ceiling(s), Walk-In Closet(s), Walk-In Shower, Water Closet
    • Flooring: Carpet, Hardwood, Tile
    • Number of fireplaces: 1
    • Fireplace features: Family Room, Fireplace Screen, Gas Log
    Interior area
    • Total structure area: 3,294
    • Total interior livable area: 3,294 sqft
    • Finished area above ground: 3,294
    • Finished area below ground: 0

    Property

    Parking
    • Total spaces: 5
    • Parking features: Attached, Concrete, Driveway, Garage, Garage Faces Rear
    • Attached garage spaces: 2
    • Uncovered spaces: 3
    Features
    • Levels: Two
    • Stories: 2
    • Exterior features: Rain Gutters
    • Pool features: Association, Community
    • Has view: Yes
    Lot
    • Size: 6,534 Square Feet
    • Dimensions: 51 x 116 x 62 x 119
    • Features: Garden, Gentle Sloping, Hardwood Trees, Landscaped
    Details
    • Parcel number: 0639683661
    • Special conditions: Standard

    Construction

    Type & style
    • Home type: SingleFamily
    • Architectural style: Charleston
    • Property subtype: Single Family Residence, Residential
    Materials
    • Fiber Cement
    • Foundation: Raised
    • Roof: Shingle
    Condition
    • New construction: No
    • Year built: 2014

    Utilities & green energy

    • Sewer: Public Sewer
    • Water: Public

    Community & HOA

    Community
    • Features: Tennis Court(s)
    • Subdivision: 12 Oaks
    HOA
    • Has HOA: Yes
    • Amenities included: Clubhouse, Insurance, Maintenance, Management, Parking, Pool
    • Services included: Insurance, Road Maintenance, Storm Water Maintenance
    • HOA fee: $115 monthly
    • Additional fee info: Second HOA Fee $252 Semi-Annually
    Location
    • Region: Holly Springs

    Financial & listing details

    • Price per square foot: $250/sqft
    • Tax assessed value: $781,167
    • Annual tax amount: $5,461
    • Date on market: 6/27/2024

    Price history

    DateEventPrice
    8/7/2024Sold$825,000+3.1%$250/sqft
    Source: Doorify MLS #10037992 Report a problem
    7/1/2024Pending sale$800,000$243/sqft
    Source: Doorify MLS #10037992 Report a problem
    7/1/2024Listed for sale$800,000$243/sqft
    Source: Doorify MLS #10037992 Report a problem
    6/30/2024Contingent$800,000$243/sqft
    Source: Doorify MLS #10037992 Report a problem
    6/27/2024Listed for sale$800,000+67.5%$243/sqft
    Source: Doorify MLS #10037992 Report a problem
    8/24/2017Sold$477,500-0.5%$145/sqft
    Source: Doorify MLS #2133165 Report a problem
    8/10/2017Pending sale$479,900$146/sqft
    Source: Coldwell Banker Howard Perry and Walston #2133165 Report a problem
    6/9/2017Listed for sale$479,900+464.6%$146/sqft
    Source: Coldwell Banker Howard Perry and Walston #2133165 Report a problem
    9/16/2013Sold$85,000$26/sqft
    Source: Public Record Report a problem

    Public tax history

    YearProperty taxesTax assessment
    2025$6,743 +1.4%$781,167 +1%
    2024$6,648 +21.7%$773,422 +53.3%
    2023$5,461 +3.6%$504,494
    2022$5,272 +1.9%$504,494
    2021$5,174 $504,494
    2020$5,174 +4.5%$504,494 +23.1%
    2019$4,951 $409,818 +0.7%
    2018$4,951 $406,963
    2017-- $406,963
    2016$4,224 -5.9%$406,963 -4.4%
    2015$4,489 $425,844
    Find assessor info on the county website

    Neighborhood: Twelve Oaks

    Nearby schools

    GreatSchools rating
    Schools provided by the listing agent
    • Elementary: Wake - Oakview
    • Middle: Wake - Apex Friendship
    • High: Wake - Apex Friendship

    Source: Doorify MLS. This data may not be complete. We recommend contacting the local school district to confirm school assignments for this home.

    Get a cash offer in 3 minutes
    Find out how much your home could sell for in as little as 3 minutes with a no-obligation cash offer.
    Estimated market value
    $855,500
    Get a cash offer in 3 minutes
    Find out how much your home could sell for in as little as 3 minutes with a no-obligation cash offer.
    Estimated market value
    $855,500