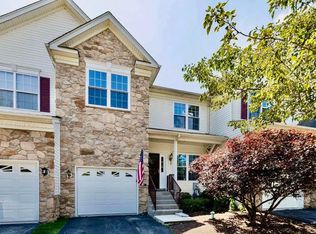
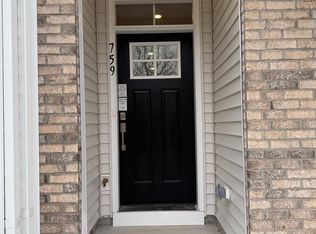
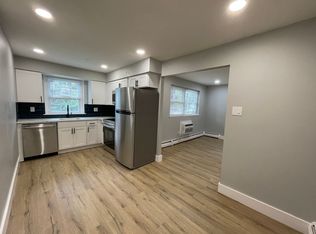
Welcome to 104 Victoria Court, a three-story townhome, located in the Charlestown Oaks development in Malvern, Pennsylvania. It has a one car attached garage and driveway parking for two additional cars. In addition, there is ample overflow parking for visitors as well as community tennis courts and playgrounds all within walking distance from the townhome, and in the desired location, where you can also enjoy peaceful and quiet surroundings. Enter the front door into a hallway landing and step up to a spacious open concept living room dining room combination with powder room, featuring a floor plan that is perfect for entertaining. You will find numerous upgrades throughout, hardwood floors, an eat-in kitchen with marble countertops and a center island with premium lighting, and plenty of cabinets. Adjacent to the kitchen is a walk-in pantry that features built-in cabinetry. At the rear of the house, just steps from the kitchen is a family room that showcases a gas fireplace with custom wood detailing and a cathedral ceiling. From here you have direct access to a spacious deck with plenty of privacy. From the living room, there are stairs to the second floor, which lead to a hallway with two large master suites, one on each side of the home, and each with adjoining en suite bathrooms, double closets, and plenty of windows for natural light. The second-floor hallway has a closet for storage and a stairway that leads to a third floor featuring a fully finished bedroom suite with a walk-in closet and a full bath. The lower level is fully finished and features a spacious entertainment area with a sliding glass door that opens to a patio and shared open space. This location allows for easy access to the Pennsylvania Turnpike at Route 29, and nearby the towns of West Chester, Phoenixville, Malvern, King of Prussia. and Wilmington. Shop at Target and Wegman's just minutes away in Uptown Worthington on Route 29. Amtrak and Septa railway lines are within five miles.
Townhouse for rent
Townhouse
Available now
Cats, small dogs OK
Air conditioner, central air, electric
In unit laundry
3 Attached garage spaces parking
Central, natural gas
What's special
One car attached garageHardwood floorsPlenty of cabinetsPowder room
- 34 days |
- -- |
- -- |
Zillow last checked:
Listing updated:
Travel times

Let’s turn your rent into credit progress
Build credit history with every on-time payment and get credit for the payment you’re already making.
Facts & features
Interior
Bedrooms & bathrooms
- Bedrooms: 3
- Bathrooms: 4
- Full bathrooms: 3
- 1/2 bathrooms: 1
Rooms
- Room types: Dining Room, Family Room, Great Room, Half Bath, Kitchen, Living Room
Heating
- Central, Natural Gas
Cooling
- Air Conditioner, Central Air, Electric
Appliances
- Included: Dishwasher, Dryer, Gas Water Heater, Microwave Oven, Oven/Range - Gas, Refrigerator, Washer, Water Heater
- Laundry: In Unit, Lower Level
Features
- Butlers Pantry, Ceiling Fan(s), Ceiling Fan(s), Family Room Off Kitchen, Kitchen Island, Open Floorplan, Pantry, Pantry, Recessed Lighting, Upgraded Countertops, Walk In Closet, Walk-In Closet(s)
- Flooring: Carpet, Hardwood, Tile/Brick, Wood
- Has basement: Yes
- Has fireplace: Yes
Interior area
- Total interior livable area: 2,416 sqft
Property
Parking
- Total spaces: 3
- Parking features: Attached, Driveway, Garage, Off Street, Open
- Has attached garage: Yes
- Has uncovered spaces: Yes
- Details: Contact manager
Features
- Exterior features: Basement, Family Room Off Kitchen, Lighting, Playground, Tennis Court(s), Tot Lots/Playground, Upgraded Countertops
- Pool features: Contact manager
Details
- Additional structures: Garage(s), Tennis Court(s)
- Parcel number: 350301690000
Construction
Type & style
- Home type: Townhouse
- Architectural style: Transitional
- Property subtype: Townhouse
Materials
- Roof: Asphalt
Condition
- Year built: 1998
Building
Management
- Pets allowed: Yes
Community & HOA
Community
- Features: Playground, Sidewalks, Street Lights, Tennis Court(s)
HOA
- Amenities included: Tennis Court(s)
Location
- Region: Malvern
Financial & listing details
- Lease term: Contact For Details
Nearby apartments for rent

Price history
| Date | Event | Price |
|---|---|---|
| 9/8/2026 | Listed for rent | $3,100+3.3%$1/sqft |
Source: Bright MLS #PACT2132176 Report a problem | ||
| 10/3/2025 | Listing removed | $3,000$1/sqft |
Source: Bright MLS #PACT2103452 Report a problem | ||
| 7/9/2025 | Listed for rent | $3,000+13.2%$1/sqft |
Source: Bright MLS #PACT2103452 Report a problem | ||
| 2/14/2022 | Listing removed | -- |
Source: Zillow Rental Manager Report a problem | ||
| 1/21/2022 | Listed for rent | $2,650$1/sqft |
Source: Zillow Rental Manager Report a problem | ||
| 1/14/2022 | Sold | $435,000$180/sqft |
Source:  Bright MLS #PACT2000265 Report a problem Bright MLS #PACT2000265 Report a problem | ||
| 12/14/2021 | Contingent | $435,000$180/sqft |
Source: Bright MLS #PACT2000265 Report a problem | ||
| 12/9/2021 | Listed for sale | $435,000+8.8%$180/sqft |
Source: Bright MLS #PACT2000265 Report a problem | ||
| 12/15/2020 | Listing removed | $400,000$166/sqft |
Source: Coldwell Banker Preferred - Wayne #PACT524862 Report a problem | ||
| 12/14/2020 | Listing removed | $2,650$1/sqft |
Source: Coldwell Banker Preferred - Wayne #PACT519686 Report a problem | ||
| 12/14/2020 | Price change | $400,000-1.2%$166/sqft |
Source: Coldwell Banker Preferred - Wayne #PACT524862 Report a problem | ||
| 11/25/2020 | Price change | $405,000-1.2%$168/sqft |
Source: Coldwell Banker Preferred - Wayne #PACT524862 Report a problem | ||
| 11/18/2020 | Listed for sale | $410,000+10.5%$170/sqft |
Source: Coldwell Banker Preferred - Wayne #PACT524862 Report a problem | ||
| 11/17/2020 | Price change | $2,650-7%$1/sqft |
Source: Coldwell Banker Preferred - Wayne #PACT519686 Report a problem | ||
| 11/13/2020 | Listed for rent | $2,850+11.8%$1/sqft |
Source: Coldwell Banker Preferred - Wayne #PACT519686 Report a problem | ||
| 4/26/2019 | Listing removed | $2,550$1/sqft |
Source: Coldwell Banker Preferred - Wayne #PACT414992 Report a problem | ||
| 4/24/2019 | Listing removed | $371,000$154/sqft |
Source: Coldwell Banker Preferred - Wayne Office #PACT414990 Report a problem | ||
| 4/24/2019 | Listed for rent | $2,550-8.9%$1/sqft |
Source: Coldwell Banker Preferred - Wayne #PACT414992 Report a problem | ||
| 4/19/2019 | Price change | $371,000-0.5%$154/sqft |
Source: Coldwell Banker Preferred - Wayne Office #PACT414990 Report a problem | ||
| 4/12/2019 | Price change | $373,000-0.3%$154/sqft |
Source: Coldwell Banker Preferred - Wayne Office #PACT414990 Report a problem | ||
| 4/9/2019 | Price change | $374,000-0.3%$155/sqft |
Source: Coldwell Banker Preferred - Wayne Office #PACT414990 Report a problem | ||
| 2/18/2019 | Price change | $375,000-2.6%$155/sqft |
Source: Coldwell Banker Preferred - Wayne Office #PACT414990 Report a problem | ||
| 2/15/2019 | Listed for sale | $385,000-2.5%$159/sqft |
Source: Coldwell Banker Preferred - Wayne Office #PACT414990 Report a problem | ||
| 6/3/2018 | Listing removed | $2,800$1/sqft |
Source: RE/MAX Fine Homes #1000303766 Report a problem | ||
| 5/24/2018 | Listed for rent | $2,800$1/sqft |
Source: RE/MAX Fine Homes #1000303766 Report a problem | ||
| 5/21/2018 | Listing removed | $395,000+19650%$163/sqft |
Source: RE/MAX Fine Homes #1000244878 Report a problem | ||
| 11/22/2010 | Sold | $2,000-99.5%$1/sqft |
Source: Agent Provided Report a problem | ||
| 9/12/2006 | Sold | $371,000+35%$154/sqft |
Source: Public Record Report a problem | ||
| 9/19/2003 | Sold | $274,900-13.3%$114/sqft |
Source: Public Record Report a problem | ||
| 12/12/2001 | Sold | $316,990$131/sqft |
Source: Public Record Report a problem | ||