Welcome to this 2 bed, 2 full, 2 half bath condo located in a highly sought out neighborhood in Westlake. This condo is just a short walk away from Crocker Park restaurants, grocery stores, fitness centers and shopping outlets. Step inside and immediately be greeted by the bright walls and neutral flooring of the 1st floor living room. The second floor is home to the beautiful family room with large bay windows that allow natural light to fill every corner of the room, and a black gas fireplace. The open concept floor plan allows the family room to flow directly into the eat-in kitchen with barstool seating. Between the kitchen and family room is a nook that can be used as office space or as a reading/seating area. The kitchen also offers direct access to the second floor balcony through the sliding glass doors. A half bath and the laundry room are also located on this level. Upstairs is were you can find the master bedroom with en-suite along with an additional guest bedroom and en-suite bathroom. Both of the bedrooms are spacious with plenty of room for storage. The master en-suite bathroom has a dual sink vanity with a large walk-in shower. The additional full bath on the 3rd floor has a single sink vanity and shower/tub combo. The partially finished basement has a carpeted bonus room that can be used as an at-home office, entertainment room, playroom...the options are endless. This property not only has a 2nd floor balcony but a private rooftop terrace as well. Enjoy those warm summer nights under the stars with friends and family. Don't miss out on the chance to own this home. Call today.
Closed
$575,000
104 Vine St, Westlake, OH 44145
2beds
2,536sqft
Townhouse, Condominium
Built in 2007
-- sqft lot
$611,900 Zestimate®
$227/sqft
$4,199 Estimated rent
Home value
$611,900
$581,000 - $649,000
$4,199/mo
Zestimate® history
Owner options
List your home for rent
$4,199/mo
Rent Zestimate®
Find your next renter with Zillow Rental Manager. Plus, with online applications, you can quickly screen prospective tenants – for free.
$4,199/mo
Rent Zestimate®
Refinance and save
$3,859/mo
Est. payment
Refinancing to a lower rate could help reduce your monthly payments and save thousands over the life of the loan.
$3,859/mo
Est. payment
Explore your selling options
Work with a Zillow partner agent
Leverage their expertise and Zillow's premium Showcase listings to get your home seen by more buyers.
Get startedList with your own agent
Get your home in front of millions of buyers by listing it on Zillow.
Learn how to do itSell it yourself
Take full control of how buyers see your home on Zillow by listing For Sale by Owner (FSBO).
List your homeWhat's special
Half bathEat-in kitchenFamily roomMaster bedroomFitness centersNeutral flooringOpen concept floor plan
Zillow last checked:
Listing updated:
Listed by:
Anthony R Latina anthonylatinarealestate@gmail.com440-465-5611,
RE/MAX Crossroads Properties
Bought with:
Jeanna C Strempel, 2016006117
Howard Hanna
Source: MLS Now,MLS#: 5010190 Originating MLS: Akron Cleveland Association of REALTORS
Originating MLS: Akron Cleveland Association of REALTORSFacts & features
Interior
Bedrooms & bathrooms
- Bedrooms: 2
- Bathrooms: 4
- Full bathrooms: 2
- 1/2 bathrooms: 2
- Main level bathrooms: 1
Primary bedroom
- Description: Flooring: Laminate
- Level: Third
Bedroom
- Level: Third
Primary bathroom
- Description: Flooring: Laminate
- Level: Third
Bathroom
- Description: Flooring: Laminate
- Level: Second
Bathroom
- Level: Third
Bathroom
- Level: Basement
Bonus room
- Description: Flooring: Carpet
- Level: Basement
Dining room
- Description: Flooring: Laminate
- Level: Second
Family room
- Description: Flooring: Laminate
- Features: Fireplace
- Level: Second
Kitchen
- Description: Flooring: Laminate
- Level: Second
Laundry
- Description: Flooring: Laminate
- Level: Second
Living room
- Description: Flooring: Laminate
- Level: First
Heating
- Forced Air, Gas
Cooling
- Central Air
Appliances
- Included: Dryer, Dishwasher, Disposal, Microwave, Range, Refrigerator, Washer
- Laundry: In Unit
Features
- Ceiling Fan(s), Double Vanity, High Speed Internet, Kitchen Island, Open Floorplan, Recessed Lighting
- Basement: Full,Partially Finished
- Number of fireplaces: 1
- Fireplace features: Family Room, Gas
Interior area
- Total structure area: 2,536
- Total interior livable area: 2,536 sqft
- Finished area above ground: 2,136
- Finished area below ground: 400
Property
Parking
- Total spaces: 2
- Parking features: Attached, Garage
- Attached garage spaces: 2
Features
- Levels: Three Or More
- Stories: 3
- Patio & porch: Balcony
- Exterior features: Balcony, Other
- Pool features: None
Details
- Parcel number: 21124415
- Special conditions: Standard
Construction
Type & style
- Home type: Condo
- Property subtype: Townhouse, Condominium
- Attached to another structure: Yes
Materials
- Brick, Stucco
- Roof: Flat
Condition
- Year built: 2007
Utilities & green energy
- Sewer: Public Sewer
- Water: Public
Community & HOA
Community
- Features: Restaurant, Shopping, Street Lights, Sidewalks
- Subdivision: Westhampton/Crocker Park Condo
HOA
- Has HOA: No
- Services included: Association Management, Maintenance Grounds, Maintenance Structure, Parking, Reserve Fund, Snow Removal
- HOA fee: $508 monthly
Location
- Region: Westlake
Financial & listing details
- Price per square foot: $227/sqft
- Annual tax amount: $8,470
- Date on market: 4/30/2024
- Cumulative days on market: 56 days
Price history
| Date | Event | Price |
|---|---|---|
| 4/30/2024 | Sold | $575,000-4.2%$227/sqft |
Source:  MLS Now #5010190 Report a problem MLS Now #5010190 Report a problem | ||
| 3/5/2024 | Pending sale | $599,900$237/sqft |
Source: MLS Now #5010190 Report a problem | ||
| 2/25/2024 | Listing removed | -- |
Source: MLS Now #5010190 Report a problem | ||
| 2/19/2024 | Listing removed | -- |
Source: MLS Now #5010190 Report a problem | ||
| 2/16/2024 | Contingent | $599,900$237/sqft |
Source: MLS Now #5010190 Report a problem | ||
| 1/9/2024 | Listed for sale | $599,900$237/sqft |
Source: MLS Now #5010190 Report a problem | ||
Public tax history
Tax history is unavailable.
Neighborhood: 44145
Nearby homes
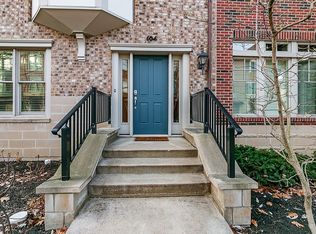
- $575,0002 bd4 ba2.5k sqft104 Vine St #21, Westlake, OH 44145Sold
- $575,4002 bd2 ba2.1k sqft112 Vine St #19, Westlake, OH 44145Off Market

- $838,5003 bd2 ba2.3k sqft120 Vine St #17, Westlake, OH 44145Off Market
- $549,3002 bd3 ba1.8k sqft108 Vine St #20, Westlake, OH 44145Off Market

- $544,4002 bd3 ba2.1k sqft108 Vine St, Westlake, OH 44145Off Market
- $696,7003 bd4 ba2.3k sqft116 Vine St #18, Westlake, OH 44145Off Market
- $498,0002 bd2 ba1.7k sqft119 Vine St #48, Westlake, OH 44145Sold
- $498,0002 bd3 ba1.7k sqft119 Vine St, Westlake, OH 44145Sold
Nearby schools
GreatSchools rating
- 8/10Dover Intermediate SchoolGrades: 5-6Distance: 1.5 mi
- 8/10Lee Burneson Middle SchoolGrades: 7-8Distance: 1.4 mi
- 8/10Westlake High SchoolGrades: 9-12Distance: 1.3 mi
Schools provided by the listing agent
- District: Westlake CSD - 1832
Source: MLS Now. This data may not be complete. We recommend contacting the local school district to confirm school assignments for this home.
Get a cash offer in 3 minutes
Find out how much your home could sell for in as little as 3 minutes with a no-obligation cash offer.
Estimated market value
$611,900
Get a cash offer in 3 minutes
Find out how much your home could sell for in as little as 3 minutes with a no-obligation cash offer.
Estimated market value
$611,900
- Ohio
- Cuyahoga County
- Westlake
- 44145
- 104 Vine St
Nearby cities
Nearby zip codes
Other Westlake Topics
