Skip main navigation
Closed
  • $340,000

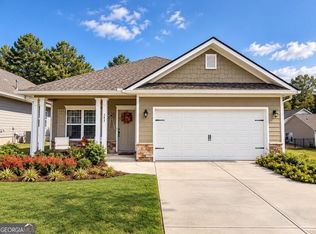
    104 Vineyard Walk, Carrollton, GA 30117

    3beds
    1,441sqft
    Single Family Residence
    Built in 2022
    3,920 Square Feet Lot
    $340,500 Zestimate®
    $236/sqft
    $1,936 Estimated rent

    Home value

    $340,500

    $300,000 - $385,000

    $1,936/mo

    Zestimate® history
    Loading
    Loading...

    Owner options

    List your home for rent

    $1,936/mo

    Rent Zestimate®

    Find your next renter with Zillow Rental Manager. Plus, with online applications, you can quickly screen prospective tenants – for free.

    Learn more

    $1,936/mo

    Rent Zestimate®

    Refinance and save

    $4,032/mo

    Est. payment

    Refinancing to a lower rate could help reduce your monthly payments and save thousands over the life of the loan.

    See today's rates

    $4,032/mo

    Est. payment

    Explore your selling options

    Work with a Zillow partner agent

    Leverage their expertise and Zillow's premium Showcase listings to get your home seen by more buyers.

    Get started

    List with your own agent

    Get your home in front of millions of buyers by listing it on Zillow.

    Learn how to do it

    Sell it yourself

    Take full control of how buyers see your home on Zillow by listing For Sale by Owner (FSBO).

    List your home

    What's special

    Welcome to the stylish 1400 floorplan by Adams Homes. This meticulously designed layout offers a perfect blend of comfort and functionality, creating a space that you'll be proud to call home. Step inside and be greeted by a spacious living area that provides a cozy and inviting atmosphere for relaxation and entertainment. The open concept design seamlessly connects the living room, dining area, and kitchen, allowing for easy flow and interaction. The kitchen features modern appliances, ample cabinet space, and a convenient breakfast bar, making meal preparation a breeze. The master suite offers a private retreat, complete with a well-appointed en-suite bathroom and a spacious walk-in closet, providing ample storage. Two additional bedrooms offer versatility, whether for accommodating family members, guests, or creating a home office or hobby space. The 1400 floorplan also includes a covered patio, extending your living space outdoors and providing a perfect spot for enjoying the fresh air or hosting outdoor gatherings. With Adams Homes' commitment to quality craftsmanship and attention to detail, this home radiates style and sophistication. Embrace the charm and functionality of the 1400 floorplan and make it your own, creating a space that perfectly suits your lifestyle and offers a warm and welcoming ambiance.

    Zillow last checked:

    Listing updated:

    Listed by:

    Casonya Harris +16782325328,

    Adams Homes Realty Inc,

    Ingrid Sanders 770-530-7924,

    Adams Homes Realty Inc

    Bought with:

    No Sales Agent, 0

    Non-Mls Company

    Source: GAMLS,MLS#: 10462685MLS Logo

    Facts & features

    Interior

    Bedrooms & bathrooms
    • Bedrooms: 3
    • Bathrooms: 2
    • Full bathrooms: 2
    • Main level bathrooms: 2
    • Main level bedrooms: 3
    Rooms
    • Room types: Laundry
    Kitchen
    • Features: Breakfast Bar, Pantry
    Heating
    • Central, Electric
    Cooling
    • Ceiling Fan(s), Central Air
    Appliances
    • Included: Dishwasher, Refrigerator, Gas Water Heater, Oven/Range (Combo)
    • Laundry: Common Area
    Features
    • High Ceilings
    • Flooring: Laminate, Carpet, Tile
    • Windows: Double Pane Windows
    • Basement: None
    • Number of fireplaces: 1
    • Fireplace features: Living Room
    Interior area
    • Total structure area: 1,441
    • Total interior livable area: 1,441 sqft
    • Finished area above ground: 1,441
    • Finished area below ground: 0

    Property

    Parking
    • Total spaces: 1
    • Parking features: Attached, Garage Door Opener, Garage
    • Has attached garage: Yes
    Features
    • Levels: One
    • Stories: 1
    • Patio & porch: Porch
    Lot
    • Size: 3,920 Square Feet
    • Features: Corner Lot
    Details
    • Parcel number: C07 0420537

    Construction

    Type & style
    • Home type: SingleFamily
    • Architectural style: Ranch,Traditional,Stone Frame,Brick Front
    • Property subtype: Single Family Residence
    Materials
    • Brick, Stone
    • Foundation: Slab
    • Roof: Composition
    Condition
    • New Construction
    • New construction: Yes
    • Year built: 2022

    Utilities & green energy

    • Electric: 220 Volts
    • Sewer: Public Sewer
    • Water: Public
    • Utilities for property: Cable Available, Electricity Available, High Speed Internet, Natural Gas Available, Sewer Available, Underground Utilities, Water Available, Phone Available

    Community & HOA

    Community
    • Features: Near Shopping, Sidewalks, Street Lights
    • Security: Security System
    • Subdivision: Windmill Park
    HOA
    • Has HOA: Yes
    • Services included: Maintenance Grounds, Insurance
    • HOA fee: $2,000 annually
    Location
    • Region: Carrollton

    Financial & listing details

    • Price per square foot: $236/sqft
    • Tax assessed value: $313,694
    • Annual tax amount: $3,266
    • Date on market: 2/19/2025
    • Cumulative days on market: 1 day
    • Listing agreement: Exclusive Right To Sell
    • Electric utility on property: Yes

    Price history

    DateEventPrice
    2/28/2025Sold$340,000$236/sqft
    Source: GAMLS #10462685 Report a problem
    2/25/2025Pending sale$340,000$236/sqft
    Source: FMLS GA #7527615 Report a problem
    2/20/2025Listed for sale$340,000+2.2%$236/sqft
    Source: FMLS GA #7527615 Report a problem
    3/15/2023Listing removed$332,689$231/sqft
    Source: FMLS GA #7158104 Report a problem
    1/2/2023Listed for sale$332,689$231/sqft
    Source: FMLS GA #7158104 Report a problem
    1/1/2023Listing removed$332,689$231/sqft
    Source: FMLS GA #7042604 Report a problem
    8/31/2022Price change$332,689-1.5%$231/sqft
    Source: FMLS GA #7042604 Report a problem
    8/4/2022Price change$337,689+2.7%$234/sqft
    Source: FMLS GA #7042604 Report a problem
    5/5/2022Listed for sale$328,850$228/sqft
    Source: FMLS GA #7042604 Report a problem

    Public tax history

    YearProperty taxesTax assessment
    2025$3,462 +6%$125,478 +5%
    2024$3,266 -1.4%$119,526 +1.6%
    2023$3,312 +467.3%$117,657 +488.3%
    2022$584 +300%$20,000 +300%
    2021$146 -1%$5,000
    2020$147 -1.4%$5,000
    2019$150 $5,000
    Find assessor info on the county website

    Neighborhood: 30117

    Nearby schools

    GreatSchools rating
    Schools provided by the listing agent
    • Elementary: Carrollton
    • Middle: Carrollton
    • High: Carrollton

    Source: GAMLS. This data may not be complete. We recommend contacting the local school district to confirm school assignments for this home.

    Get a cash offer in 3 minutes
    Find out how much your home could sell for in as little as 3 minutes with a no-obligation cash offer.
    Estimated market value
    $340,500
    Get a cash offer in 3 minutes
    Find out how much your home could sell for in as little as 3 minutes with a no-obligation cash offer.
    Estimated market value
    $340,500