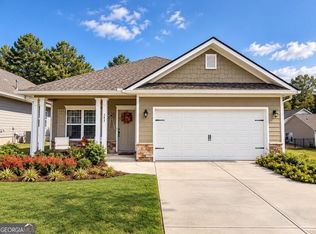
Welcome to effortless living in one of Carrollton's most sought-after communities. Built in 2023 and meticulously maintained, this move-in ready 4- bedroom, 2-bath ranch feels better than new with fresh interior paint and luxury vinyl plank flooring replacing the previous carpet. The home will come with a full appliance package (fridge, oven, dishwasher, microwave, washer, and dryer). The open-concept floor plan centers around a spacious family room featuring a fireplace that flows seamlessly into the kitchen. Here, you'll find granite countertops, abundant cabinetry, a breakfast nook, and the perfect layout for everything from busy weekday mornings to entertaining family and friends. The owner's suite is a true retreat, highlighted by elegant tray ceilings, dual vanities, a walk-in tiled shower, a relaxing garden tub, and an oversized walk-in closet that offers exceptional storage. Step outside to enjoy a covered front porch, a covered back patio, and a generously sized backyard with space to relax. A two-car garage provides room for vehicles, golf carts, and all your weekend gear. Life here extends well beyond your front door. The HOA takes care of lawn maintenance, giving you more time to enjoy the neighborhood's exceptional amenities, including a beautiful clubhouse, pickleball and bocce ball courts, shaded walking paths, and inviting community gathering spaces. And perhaps the best feature of all- location. Hop on your golf cart and be at Kroger, Starbucks, Chick-fil-A, TJ Maxx, Hobby Lobby, restaurants, and everyday conveniences in just minutes. Add in the highly desirable Carrollton City School District, and you'll quickly see why this neighborhood continues to be one of the area's favorites. If you've been searching for a home that combines low-maintenance living, modern finishes, incredible amenities, and an unbeatable location, you've just found it.
Closed
Zillow last checked:
Listing updated:
Bought with:
Ashley Langley, 432277
Century 21 Novus Realty
Source: GAMLS,MLS#: 10814781
Price history
| Date | Event | Price |
|---|---|---|
| 9/10/2026 | Sold | $398,000-4.1%$211/sqft |
Source:  GAMLS #10814781 Report a problem GAMLS #10814781 Report a problem | ||
| 8/11/2026 | Pending sale | $415,000$220/sqft |
Source: GAMLS #10814781 Report a problem | ||
| 7/29/2026 | Listed for sale | $415,000+15.3%$220/sqft |
Source: GAMLS #10814781 Report a problem | ||
| 2/16/2024 | Sold | $359,780$191/sqft |
Source:  FMLS GA #7293131 Report a problem FMLS GA #7293131 Report a problem | ||
| 1/30/2024 | Pending sale | $359,780$191/sqft |
Source: FMLS GA #7293131 Report a problem | ||
| 1/23/2024 | Price change | $359,780+1.5%$191/sqft |
Source: FMLS GA #7293131 Report a problem | ||
| 1/21/2024 | Price change | $354,430+0.5%$188/sqft |
Source: FMLS GA #7293131 Report a problem | ||
| 1/16/2024 | Price change | $352,630-1.4%$187/sqft |
Source: FMLS GA #7293131 Report a problem | ||
| 10/21/2023 | Listed for sale | $357,630$190/sqft |
Source: FMLS GA #7293131 Report a problem | ||

Get a cash offer in 3 minutes
Find out how much your home could sell for in as little as 3 minutes with a no-obligation cash offer.
Estimated market value
$398,100
