Skip main navigation
Closed
  • $1,605,000

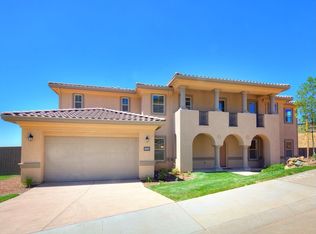
    104 Vinicola Court, El Dorado Hills, CA 95762

    5beds
    4,653sqft
    Single Family Residence
    Built in 2007
    0.65 Acres Lot
    $1,687,900 Zestimate®
    $345/sqft
    $6,634 Estimated rent

    Home value

    $1,687,900

    $1.59M - $1.81M

    $6,634/mo

    Zestimate® history
    Loading
    Loading...

    Owner options

    List your home for rent

    $6,634/mo

    Rent Zestimate®

    Find your next renter with Zillow Rental Manager. Plus, with online applications, you can quickly screen prospective tenants – for free.

    Learn more

    $6,634/mo

    Rent Zestimate®

    Refinance and save

    $10,202/mo

    Est. payment

    Refinancing to a lower rate could help reduce your monthly payments and save thousands over the life of the loan.

    See today's rates

    $10,202/mo

    Est. payment

    Explore your selling options

    Work with a Zillow partner agent

    Leverage their expertise and Zillow's premium Showcase listings to get your home seen by more buyers.

    Get started

    List with your own agent

    Get your home in front of millions of buyers by listing it on Zillow.

    Learn how to do it

    Sell it yourself

    Take full control of how buyers see your home on Zillow by listing For Sale by Owner (FSBO).

    List your home

    What's special

    Spacious officeHome theaterCustom wine roomSpacious family room areaPrivate bathsLarge waterfallMaster suite
    Prestigious Promontory Village Folsom Lake View Estate. Nestled at the end of a quiet court, this luxurious home offers unobstructed views of Folsom Lake with abundant living space to fit your lifestyle. Entertainers delight, this home offers stunning living room & dining room with breathtaking views. Spend hours in your gourmet kitchen preparing for a quiet dinner at home, or preparing to entertain, all while taking in the views of pristine Folsom Lake. Wake up in your master suite greeted by breathtaking views with all the luxury you dream about, boasting three walk-in closets and a grand master bath retreat. 5 bedrooms with private baths & large closets. Plus, a spacious office on the main floor. Need private living space? Downstairs 3rd floor offers private retreat with spacious family room area, kitchenette, custom wine room, full BR/BA, private entrance and views. Perfect for in-law quarters, guest retreat, home theater or whatever you can dream. Extra features such as owned solar which covers cost of PG&E, sellers pay approx. $20 a month for PG&E, 3 HVAC units! Stunning infinity edge pool with waterfall fire bowls + oversized hot tub that you can control from your phone. Quaint fire pit area, and large waterfall feature as well. Located minutes from beautiful Folsom Lake.

    Zillow last checked:

    Listing updated:

    Listed by:

    Bonnie Almarez DRE #01317433 707-718-2227,

    eXp Realty of California, Inc 888-832-7179

    Bought with:

    Kristin L Sterett

    Vista Sotheby's International Realty

    Source: BAREIS,MLS#: 224012768MLS LogoOriginating MLS: Southern Solano County

    Facts & features

    Interior

    Bedrooms & bathrooms
    • Bedrooms: 5
    • Bathrooms: 6
    • Full bathrooms: 6
    Rooms
    • Room types: Living Room, Laundry, Wine Storage Area, Kitchen, Family Room, Possible Guest, Dining Room, Office, Master Bathroom
    Primary bedroom
    • Features: Walk-In Closet(s)
    Bedroom
    • Level: Lower,Upper
    Primary bathroom
    • Features: Window, Walk-In Closet 2+, Tub, Double Vanity
    Bathroom
    • Features: Tub w/Shower Over, Shower Stall(s)
    • Level: Lower,Main,Upper
    Dining room
    • Features: Dining/Living Combo
    • Level: Main
    Family room
    • Features: View, Great Room, Deck Attached
    • Level: Main
    Kitchen
    • Features: Kitchen/Family Combo, Island w/Sink, Stone Counters, Kitchen Island, Granite Counters, Pantry Closet, Breakfast Area
    • Level: Main
    Living room
    • Features: View, Cathedral/Vaulted
    • Level: Lower,Main
    Heating
    • Fireplace(s), Central
    Cooling
    • Multi Units, Whole House Fan, Central Air, Ceiling Fan(s)
    Appliances
    • Included: Double Oven, Microwave, Disposal, Dishwasher, Trash Compactor, Range Hood, Gas Cooktop
    • Laundry: Inside Room, Sink, Cabinets
    Features
    • Wet Bar, Formal Entry, Cathedral Ceiling(s), In-Law Floorplan
    • Flooring: Wood, Stone, Carpet
    • Has basement: No
    • Number of fireplaces: 1
    • Fireplace features: Family Room
    Interior area
    • Total structure area: 4,653
    • Total interior livable area: 4,653 sqft

    Property

    Parking
    • Total spaces: 3
    • Parking features: Inside Entrance, Garage Door Opener, Attached, Paved
    • Attached garage spaces: 3
    • Has uncovered spaces: Yes
    Features
    • Levels: Three Or More
    • Stories: 3
    • Patio & porch: Patio, Covered
    • Exterior features: Fire Pit, Balcony
    • Pool features: In Ground
    • Spa features: In Ground
    • Fencing: Back Yard
    • Has view: Yes
    • View description: Lake, Water, Hills, City Lights, City, Panoramic
    • Has water view: Yes
    • Water view: Lake,Water
    Lot
    • Size: 0.65 Acres
    • Features: Low Maintenance, Landscape Front, Landscaped, Grass Artificial, Cul-De-Sac
    Details
    • Additional structures: Shed(s)
    • Parcel number: 124360021000
    • Zoning: residential
    • Special conditions: Standard

    Construction

    Type & style
    • Home type: SingleFamily
    • Architectural style: Traditional
    • Property subtype: Single Family Residence
    Materials
    • Wood
    • Foundation: Slab
    • Roof: Tile
    Condition
    • Year built: 2007

    Utilities & green energy

    • Electric: 220 Volts
    • Sewer: Public Sewer
    • Water: Public
    • Utilities for property: Public
    Green energy
    • Energy generation: Solar

    Community & HOA

    Community
    • Features: Gated
    • Security: Smoke Detector(s), Carbon Monoxide Detector(s)
    • Subdivision: Promontory Village
    HOA
    • Has HOA: Yes
    • Amenities included: Other
    • Services included: Security
    • HOA fee: $107 monthly
    • HOA name: The Promontory
    • HOA phone: 916-771-8551
    Location
    • Region: El Dorado Hills

    Financial & listing details

    • Price per square foot: $345/sqft
    • Tax assessed value: $1,669,841
    • Date on market: 2/15/2024
    • Road surface type: Paved

    Price history

    DateEventPrice
    6/6/2024Sold$1,605,000-1.8%$345/sqft
    Source: BAREIS #224012768 Report a problem
    5/24/2024Pending sale$1,635,000$351/sqft
    Source: BAREIS #224012768 Report a problem
    4/28/2024Contingent$1,635,000$351/sqft
    Source: BAREIS #224012768 Report a problem
    3/13/2024Price change$1,635,000-3.1%$351/sqft
    Source: BAREIS #224012768 Report a problem
    2/15/2024Listed for sale$1,688,000+1.2%$363/sqft
    Source: BAREIS #224012768 Report a problem
    10/1/2023Listing removed--
    Source: BAREIS #222133312 Report a problem
    7/10/2023Price change$1,668,000-1.8%$358/sqft
    Source: BAREIS #222133312 Report a problem
    3/28/2023Price change$1,698,000-4.3%$365/sqft
    Source: BAREIS #222133312 Report a problem
    10/21/2022Listed for sale$1,775,000+100.3%$381/sqft
    Source: BAREIS #222133312 Report a problem
    8/12/2016Sold$886,000$190/sqft
    Source: Public Record Report a problem

    Public tax history

    YearProperty taxesTax assessment
    2026-- $1,669,841 +2%
    2025$19,440 +45.7%$1,637,100 +56.8%
    2024$13,339 +2%$1,043,808 +2%
    2023$13,080 +0.1%$1,023,342 +2%
    2022$13,069 -1.4%$1,003,277 +2%
    2021$13,258 +1.6%$983,606 +1%
    2020$13,046 +1.5%$973,522 +2%
    2019$12,853 +4%$954,434 +2%
    2018$12,353 +2.9%$935,720 +5.6%
    2017$12,002 -3.9%$886,000 -3.8%
    2016$12,492 +10%$921,000
    2015$11,353 $921,000 +6.5%
    2014$11,353 $865,000 -1.6%
    2013-- $879,500
    2012-- $879,500
    2011-- $879,500
    2010-- $879,500 -12%
    2009-- $1,000,000 -20%
    2008-- $1,249,886 +1827.5%
    2007-- $64,845
    Find assessor info on the county website

    Neighborhood: 95762

    Nearby schools

    GreatSchools rating
    Schools provided by the listing agent
    • District: Rescue Union

    Source: BAREIS. This data may not be complete. We recommend contacting the local school district to confirm school assignments for this home.

    Get a cash offer in 3 minutes
    Find out how much your home could sell for in as little as 3 minutes with a no-obligation cash offer.
    Estimated market value
    $1,687,900
    Get a cash offer in 3 minutes
    Find out how much your home could sell for in as little as 3 minutes with a no-obligation cash offer.
    Estimated market value
    $1,687,900