Skip main navigation
Closed
  • Tax assessed value
    $1,745,000

    112 Vinicola Ct, El Dorado Hills, CA 95762

    6beds
    5,771sqft
    Single Family Residence
    Built in 2007
    0.85 Acres Lot
    $1,897,600 Zestimate®
    $302/sqft
    $6,928 Estimated rent

    Home value

    $1,897,600

    $1.71M - $2.11M

    $6,928/mo

    Zestimate® history
    Loading
    Loading...

    Owner options

    List your home for rent

    $6,928/mo

    Rent Zestimate®

    Find your next renter with Zillow Rental Manager. Plus, with online applications, you can quickly screen prospective tenants – for free.

    Learn more

    $6,928/mo

    Rent Zestimate®

    Refinance and save

    $11,045/mo

    Est. payment

    Refinancing to a lower rate could help reduce your monthly payments and save thousands over the life of the loan.

    See today's rates

    $11,045/mo

    Est. payment

    Explore your selling options

    Work with a Zillow partner agent

    Leverage their expertise and Zillow's premium Showcase listings to get your home seen by more buyers.

    Get started

    List with your own agent

    Get your home in front of millions of buyers by listing it on Zillow.

    Learn how to do it

    Sell it yourself

    Take full control of how buyers see your home on Zillow by listing For Sale by Owner (FSBO).

    List your home

    What's special

    Large backyardBrand-new gourmet kitchenExpansive windowsPeaceful cul-de-sacCustom cabinetryLuxurious primary suiteUpdated with exquisite finishes
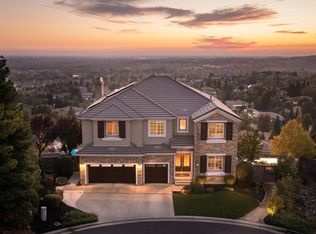
    Welcome to 112 Vinicola Ct, a beautifully reimagined luxury residence tucked away on a peaceful cul-de-sac in prestigious El Dorado Hills. This expansive 5,771 sq ft home features six spacious bedrooms and six-and-a-half bathrooms, all updated with exquisite finishes. The brand-new gourmet kitchen boasts top-tier appliances, stone countertops, and custom cabinetry, perfectly flowing into grand living and entertaining spaces. Soaring ceilings and expansive windows showcase breathtaking lake and city views, filling the home with natural light and serenity. The luxurious primary suite offers a private retreat with spa-like amenities and sweeping vistas. Multiple fireplaces add warmth and elegance throughout the open floor plan. The large backyard invites your vision to create a serene outdoor oasis. Ideally located near top schools, fine dining, shopping, and scenic Folsom Lake, this extraordinary lake-view estate seamlessly blends classic architecture with modern luxury living - an unmatched opportunity for the discerning buyer.

    Zillow last checked:

    Listing updated:

    Listed by:

    Candace Samrai DRE #02059087 714-299-2868,

    GUIDE Real Estate,

    AJ Samrai DRE #02235283 310-910-3784,

    GUIDE Real Estate

    Bought with:

    Kim Cochrane, DRE #01280304

    Navigate Realty

    Source: MetroList Services of CA,MLS#: 225107763Originating MLS: MetroList Services, Inc.

    Facts & features

    Interior

    Bedrooms & bathrooms
    • Bedrooms: 6
    • Bathrooms: 7
    • Full bathrooms: 7
    Rooms
    • Room types: Master Bathroom, Master Bedroom, Master Bedrooms 2+, Office, Dining Room, Great Room, Kitchen, Laundry, Living Room
    Primary bedroom
    • Features: Walk-In Closet(s)
    Primary bathroom
    • Features: Shower Stall(s), Double Vanity, Soaking Tub, Quartz, Walk-In Closet 2+
    Dining room
    • Features: Breakfast Nook, Dining/Family Combo, Formal Area
    Kitchen
    • Features: Granite Counters, Island w/Sink, Kitchen/Family Combo
    Heating
    • Central, Fireplace(s)
    Cooling
    • Ceiling Fan(s), Central Air, Whole House Fan
    Appliances
    • Included: Built-In Electric Oven, Built-In Gas Range, Built-In Refrigerator, Range Hood, Trash Compactor, Dishwasher, Disposal, Microwave, Dual Fuel
    • Laundry: Laundry Room, Cabinets, Electric Dryer Hookup, Gas Dryer Hookup, Inside Room
    Features
    • Flooring: Tile, Vinyl
    • Number of fireplaces: 4
    • Fireplace features: Living Room, Master Bedroom, Family Room, Gas
    Interior area
    • Total interior livable area: 5,771 sqft

    Property

    Parking
    • Total spaces: 4
    • Parking features: Garage Faces Front, Driveway
    • Garage spaces: 4
    • Has uncovered spaces: Yes
    Features
    • Stories: 3
    • Fencing: Back Yard
    Lot
    • Size: 0.85 Acres
    • Features: Auto Sprinkler F&R, Cul-De-Sac, Landscape Front
    Details
    • Parcel number: 124360020000
    • Zoning description: n/a
    • Special conditions: Standard

    Construction

    Type & style
    • Home type: SingleFamily
    • Architectural style: Mediterranean
    • Property subtype: Single Family Residence
    Materials
    • Stucco
    • Foundation: Concrete
    • Roof: Cement
    Condition
    • Year built: 2007

    Utilities & green energy

    • Sewer: Public Sewer
    • Water: Meter on Site, Public
    • Utilities for property: Cable Connected, Sewer Connected, Electric, Internet Available, Natural Gas Connected

    Community & HOA

    Community
    • Features: Gated
    HOA
    • Has HOA: Yes
    • Amenities included: Other
    • HOA fee: $108 monthly
    Location
    • Region: El Dorado Hills

    Financial & listing details

    • Price per square foot: $302/sqft
    • Tax assessed value: $1,745,000
    • Price range: $1.7M - $1.7M
    • Date on market: 8/20/2025

    Price history

    DateEventPrice
    10/29/2025Sold$1,745,000-3%$302/sqft
    Source: MetroList Services of CA #225107763 Report a problem
    10/1/2025Pending sale$1,799,000$312/sqft
    Source: MetroList Services of CA #225107763 Report a problem
    8/20/2025Listed for sale$1,799,000-2.7%$312/sqft
    Source: MetroList Services of CA #225107763 Report a problem
    8/12/2025Listing removed$1,849,000$320/sqft
    Source: bridgeMLS/CCAR/Bay East AOR #41103168 Report a problem
    6/29/2025Listed for sale$1,849,000+99.9%$320/sqft
    Source: bridgeMLS/CCAR/Bay East AOR #41103168 Report a problem
    1/13/2017Sold$925,000+7.6%$160/sqft
    Source: Public Record Report a problem
    12/26/2014Listing removed$3,250$1/sqft
    Source: Metro Financial & Realty Report a problem
    11/26/2014Listed for rent$3,250$1/sqft
    Source: Metro Financial & Realty Report a problem
    11/5/2014Sold$860,000-37.9%$149/sqft
    Source: MetroList Services of CA #14051844 Report a problem
    7/10/2014Listing removed$1,385,000$240/sqft
    Source: Vindler & Associates Real Estate Report a problem
    1/8/2014Listed for sale$1,385,000+6.3%$240/sqft
    Source: SACM #14000738 Report a problem
    11/27/2007Sold$1,302,500$226/sqft
    Source: Public Record Report a problem

    Public tax history

    YearProperty taxesTax assessment
    2026-- $1,745,000 +50.4%
    2025$14,411 +0.6%$1,160,580 +2%
    2024$14,331 +2%$1,137,824 +2%
    2023$14,053 +0.2%$1,115,515 +2%
    2022$14,027 -1.3%$1,093,643 +2%
    2021$14,205 +1.6%$1,072,200 +1%
    2020$13,979 +1.5%$1,061,207 +2%
    2019$13,771 +4%$1,040,400 +2%
    2018$13,241 -4.6%$1,020,000 -3.4%
    2017$13,881 +1.3%$1,056,264 +2%
    2016$13,704 +11.8%$1,035,554 +1.5%
    2015$12,259 $1,020,000 +6.6%
    2014$12,259 $957,000
    2013-- $957,000
    2012-- $957,000
    2011-- $957,000
    2010-- $957,000 -12.1%
    2009-- $1,088,500 -16.4%
    2008-- $1,302,425 +374.4%
    2007-- $274,528
    Find assessor info on the county website

    Neighborhood: 95762

    Nearby schools

    GreatSchools rating
    Get a cash offer in 3 minutes
    Find out how much your home could sell for in as little as 3 minutes with a no-obligation cash offer.
    Estimated market value
    $1,897,600
    Get a cash offer in 3 minutes
    Find out how much your home could sell for in as little as 3 minutes with a no-obligation cash offer.
    Estimated market value
    $1,897,600