Character, charm and an unbeatable location! Steps from the city park and just a block from downtown, this incredible turn-of-the-20th-century 3-story home features 7 bedrooms, 3 baths and spacious rooms. Gorgeous original woodwork, hardwood floors and two staircases showcase its timeless craftsmanship. Take in the views from the covered front porch, the third-floor balcony or enjoy the large, fenced yard. Features updated electrical service, sewer line, HVAC system and more! Huge 5 bay detached garage with an office area. Ample off-street parking. Tons of space, major modern updates and an historic soul! Schedule your personal showing by contacting Erick Hanson at 660-341-5014. Entry foyer-17'x10'6, Pantry-7'7x6'4, Covered Front Porch-36'x 9'
For sale
$187,500
104 W 6th St, Queen City, MO 63561
7beds
3,160sqft
:
Get pre-qualified$1,239/mo
Single Family Residence
Built in 1905
0.42 Acres Lot
$184,800 Zestimate®
$59/sqft
$-- HOA
What's special
Large fenced yardUpdated electrical serviceAmple off-street parkingHardwood floorsGorgeous original woodworkSpacious roomsTwo staircases
- 38 days |
- 240 |
- 31 |
Likely to sell faster than
Zillow last checked:
Listing updated:
Listed by:
Erick Hanson 660-341-5014,
CENTURY 21 Lifetime Realty
Source: Northeast Central AOR,MLS#: 46659
Facts & features
Interior
Bedrooms & bathrooms
- Bedrooms: 7
- Bathrooms: 3
- Full bathrooms: 3
Bedroom
- Level: Second
- Area: 135.14
- Dimensions: 11.67 x 11.58
Bedroom 1
- Level: Main
- Area: 187
- Dimensions: 17 x 11
Bedroom 2
- Level: Second
- Area: 95.06
- Dimensions: 9.75 x 9.75
Bedroom 3
- Level: Second
- Area: 176.96
- Dimensions: 15.5 x 11.42
Bedroom 4
- Level: Second
- Length: 21
Bedroom 5
- Level: Second
- Area: 181.08
- Dimensions: 13.67 x 13.25
Bathroom 1
- Level: Main
- Area: 73.5
- Dimensions: 10.5 x 7
Bathroom 2
- Level: Second
- Area: 71.75
- Dimensions: 10.25 x 7
Bathroom 3
- Level: Third
- Area: 38.5
- Dimensions: 8.25 x 4.67
Dining room
- Level: Main
Family room
- Level: Main
- Area: 218.89
- Dimensions: 16.42 x 13.33
Kitchen
- Level: Main
- Area: 273
- Dimensions: 21 x 13
Living room
- Level: Main
- Length: 20.5
Heating
- Forced Gas
Cooling
- Ceiling Fan(s), Central Air
Appliances
- Included: Dishwasher, Disposal, Gas Oven/Range, Exhaust Fan, Refrigerator, Gas Water Heater
- Laundry: Laundry Hookup: Laundry Room, Electric, Main Level
Features
- Dry Wall, Paneling
- Flooring: Carpet, Ceramic Tile, Hardwood, Vinyl
- Doors: Storm Door(s)
- Windows: Vinyl, Wood Frames, Blinds
- Basement: Crawl Space,Partial,Unfinished,Walk-Up Access
- Number of fireplaces: 1
- Fireplace features: One, Gas
Interior area
- Total structure area: 3,160
- Total interior livable area: 3,160 sqft
- Finished area above ground: 3,160
- Finished area below ground: 0
Video & virtual tour
Property
Parking
- Total spaces: 5
- Parking features: Five +, Detached, Garage Door Opener
- Has garage: Yes
Features
- Levels: Two
- Patio & porch: Rear Porch, Front Porch
- Fencing: Vinyl,Wood
Lot
- Size: 0.42 Acres
- Dimensions: 134' x 138'
Construction
Type & style
- Home type: SingleFamily
- Architectural style: Other-See Remarks
- Property subtype: Single Family Residence
Materials
- Frame, Vinyl Siding, Plaster
- Foundation: All Basements
- Roof: Composition,Metal
Condition
- New construction: No
- Year built: 1905
Utilities & green energy
- Gas: Natural
- Sewer: Public Sewer
- Water: Public
- Utilities for property: Cable Available
Community & HOA
Community
- Security: Carbon Monoxide Detector(s), Smoke Detector(s)
HOA
- Has HOA: No
Location
- Region: Queen City
Financial & listing details
- Price per square foot: $59/sqft
- Annual tax amount: $1,139
- Date on market: 7/2/2026
- Inclusions: Fridge, Gas Stove, Dishwasher
- Road surface type: Paved
Estimated market value
$184,800
$176,000 - $194,000
$3,699/mo
Price history
| Date | Event | Price |
|---|---|---|
| 8/4/2026 | Listed for sale | $187,500$59/sqft |
Source:  Northeast Central AOR #46659 Report a problem Northeast Central AOR #46659 Report a problem | ||
| 7/13/2026 | Contingent | $187,500$59/sqft |
Source: Northeast Central AOR #46659 Report a problem | ||
| 7/2/2026 | Listed for sale | $187,500+23%$59/sqft |
Source: Northeast Central AOR #46659 Report a problem | ||
| 6/9/2022 | Sold | -- |
Source: Northeast Central AOR #29207 Report a problem | ||
| 4/25/2022 | Pending sale | $152,500$48/sqft |
Source: Northeast Central AOR #29207 Report a problem | ||
| 3/14/2022 | Listed for sale | $152,500-15.2%$48/sqft |
Source: Northeast Central AOR #29207 Report a problem | ||
| 4/7/2019 | Listing removed | $179,900$57/sqft |
Source: Heritage House Realty, Inc. #24265 Report a problem | ||
| 10/8/2018 | Listed for sale | $179,900$57/sqft |
Source: Heritage House Realty, Inc. #24265 Report a problem | ||
Public tax history
Tax history is unavailable.
Monthly payment
Est. payment
Payment breakdown
Explore the cost of this home by adjusting the details. Changes won't be saved.Climate risks
Neighborhood: 63561
Nearby schools
GreatSchools rating
- 4/10Schuyler Co. Elementary SchoolGrades: PK-6Distance: 1 mi
- 7/10Schuyler Co. High SchoolGrades: 7-12Distance: 1 mi
Schools provided by the listing agent
- District: Schuyler County R-I
Source: Northeast Central AOR. This data may not be complete. We recommend contacting the local school district to confirm school assignments for this home.
- $149,7002 bd1 ba-- sqft303 W 6th St, Queen City, MO 63561Off Market

- $97,500-- bd-- ba-- sqft615 N Cedar St, Queen City, MO 63561For Sale
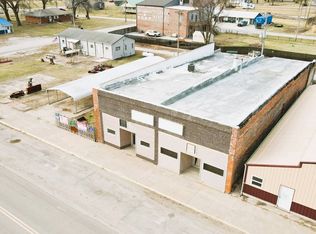
- $181,8003 bd2 ba1.5k sqft220A Rr 1, Queen City, MO 63561Off Market

- $147,0004 bd2 ba1.3k sqft403 Cedar St, Queen City, MO 63561Off Market
- $--3 bd1 ba1k sqft706 N Cedar St, Queen City, MO 63561Sold
- $31,8023 bd-- ba432 sqft802 Cedar St, Queen City, MO 63561Off Market
- $184,9005 bd2 ba1.7k sqft506 Main St, Queen City, MO 63561For Sale
- $15,6173 bd-- ba1.5k sqft501 Cedar St, Queen City, MO 63561Off Market
A local agent can set up tours, give advice and negotiate with sellers.
Similar homes
- $150,0006 bd3 ba2.7k sqft704 E Normal St, Kirksville, MO 63501For Sale
 MLS ID #46703, Mark Whitney, CENTURY 21 Lifetime Realty. Northeast Central AOR
 - $192,5005 bd3 ba2.1k sqft416 S Franklin St, Kirksville, MO 63501For Sale
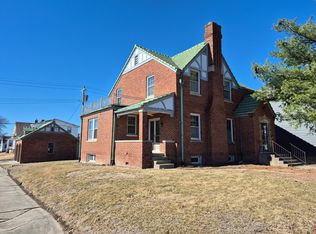 MLS ID #44900, Erick Hanson, CENTURY 21 Lifetime Realty. Northeast Central AOR
 - $185,0004 bd2 ba1.9k sqft1711 S Downing St, Kirksville, MO 63501For Sale
 MLS ID #46473, Zachary Springer, CENTURY 21 Lifetime Realty. Northeast Central AOR
 - $224,9004 bd2 ba1.6k sqft39 Kellwood Dr, Kirksville, MO 63501For Sale
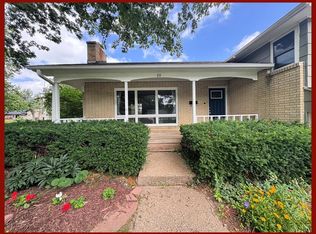 MLS ID #46478, Vicki Benson, RE/MAX HOME TEAM. Northeast Central AOR
 - $164,9004 bd1 ba1.5k sqft701 W Porter St, Kirksville, MO 63501For SaleMLS ID #46512, Gus Harris, Anew Realty Group LLC. Northeast Central AOR
- $189,9004 bd2 ba1.6k sqft315 S Elson St, Kirksville, MO 63501For SaleMLS ID #46602, Mark Whitney, CENTURY 21 Lifetime Realty. Northeast Central AOR
- $179,9005 bd2 ba1.8k sqft1224 N Franklin St, Kirksville, MO 63501For SaleMLS ID #46736, Bless Napo, CENTURY 21 Lifetime Realty. Northeast Central AOR
- $269,0005 bd3 ba2.5k sqft201 Park Plz, Kirksville, MO 63501For SaleMLS ID #46683, Leah Doty, Heritage House Realty, Inc.. Northeast Central AOR
- $209,0004 bd2 ba1.8k sqft15064 Lemley St, Coatsville, MO 63535For SaleMLS ID #46278, Ced Gilworth, United Country Gilworth Real Estate. Northeast Central AOR
- $239,9004 bd3 ba2.6k sqft2202 Oak Ln, Kirksville, MO 63501For SaleMLS ID #46511, Megan Roof, RE/MAX HOME TEAM. Northeast Central AOR
- $239,9004 bd4 ba2.1k sqft2110 Crestline Dr, Kirksville, MO 63501For SaleMLS ID #46444, Trent Barnes, Heritage House Realty, Inc.. Northeast Central AOR
- $265,0005 bd3 ba3k sqft707 S Cottage Grove Ave, Kirksville, MO 63501For Sale
 MLS ID #26018169, Elizabeth A Gregory, EXP Realty, LLC. MARIS
