Welcome home to this spacious 5-bedroom, 2-bath ranch-style home situated on a large corner lot with plenty of room to grow. Enjoy your year-round comfort with an energy-efficient geothermal HVAC system providing reliable heating and cooling with lower utility costs. Inside, you'll find a functional layout with generous living space for family and guests. Step outside the fully fenced backyard, featuring a patio that's perfect for relaxing or entertaining, along with two storage sheds that provide ample space for tools, lawn equipment, and extra storage. Front steps provide a welcoming entrance to the home. Schedule your private showing today by calling Listing Agent Jenna Williams at 660-341-8791 or the First Class Properties Office at 660-734-0506. Conveniently located in town near Schuyler County Schools and local amenities, this property offers comfort, functionality, and endless potential.
For sale
$184,900
506 Main St, Queen City, MO 63561
5beds
1,776sqft
Single Family Residence
Built in 1959
0.57 Acres Lot
$-- Zestimate®
$104/sqft
$-- HOA
What's special
Fully fenced backyardLarge corner lotEnergy-efficient geothermal hvac system
- 4 days |
- 76 |
- 4 |
Zillow last checked:
Listing updated:
Listed by:
Jenna Williams 660-341-8791,
First Class Properties
Source: Northeast Central AOR,MLS#: 46738
Facts & features
Interior
Bedrooms & bathrooms
- Bedrooms: 5
- Bathrooms: 2
- Full bathrooms: 2
Bedroom 1
- Level: Main
- Area: 215.83
- Dimensions: 15.42 x 14
Bedroom 2
- Level: Main
- Area: 109.41
- Dimensions: 9.58 x 11.42
Bedroom 3
- Level: Main
- Area: 109.41
- Dimensions: 9.58 x 11.42
Bedroom 4
- Level: Upper
- Area: 125
- Dimensions: 10.42 x 12
Bedroom 5
- Level: Upper
- Area: 125
- Dimensions: 10.42 x 12
Bathroom 1
- Level: Main
Bathroom 2
- Level: Upper
Heating
- Forced Electric, Forced Gas, Other-See Remarks
Cooling
- Ceiling Fan(s), Other-See Remarks
Appliances
- Included: Dishwasher, Electric Oven/Range, Exhaust Fan, Microwave, Refrigerator, Washer w/Dryer Negotiable, Electric Water Heater
- Laundry: Laundry Hookup: Electric, Main Level
Features
- Dry Wall
- Flooring: Carpet, Ceramic Tile, Laminate
- Windows: Screens, Vinyl, Blinds, Curtains
- Basement: Crawl Space,Partial,Unfinished
- Has fireplace: No
- Fireplace features: None
Interior area
- Total structure area: 1,776
- Total interior livable area: 1,776 sqft
Video & virtual tour
Property
Parking
- Parking features: No Garage
Features
- Patio & porch: Patio
- Fencing: Chain Link
Lot
- Size: 0.57 Acres
- Dimensions: 207 X 120
Construction
Type & style
- Home type: SingleFamily
- Architectural style: Ranch
- Property subtype: Single Family Residence
Materials
- Vinyl Siding
- Roof: Asphalt
Condition
- New construction: No
- Year built: 1959
Utilities & green energy
- Gas: Natural
- Sewer: Public Sewer
- Water: Public
Community & HOA
Community
- Security: Carbon Monoxide Detector(s), Smoke Detector(s)
HOA
- Has HOA: No
Location
- Region: Queen City
Financial & listing details
- Price per square foot: $104/sqft
- Annual tax amount: $1,094
- Date on market: 7/17/2026
- Road surface type: Paved
Estimated market value
Not available
Estimated sales range
Not available
Not available
Price history
| Date | Event | Price |
|---|---|---|
| 7/17/2026 | Listed for sale | $184,900$104/sqft |
Source:  Northeast Central AOR #46738 Report a problem Northeast Central AOR #46738 Report a problem | ||
Public tax history
Tax history is unavailable.
Monthly payment
Est. payment
Payment breakdown
Explore the cost of this home by adjusting the details. Changes won't be saved.Climate risks
Neighborhood: 63561
Nearby schools
GreatSchools rating
- 4/10Schuyler Co. Elementary SchoolGrades: PK-6Distance: 1 mi
- 7/10Schuyler Co. High SchoolGrades: 7-12Distance: 1 mi
Schools provided by the listing agent
- District: Schuyler County R-I
Source: Northeast Central AOR. This data may not be complete. We recommend contacting the local school district to confirm school assignments for this home.
- $165,1003 bd2 ba1.5k sqft220A Rr 1, Queen City, MO 63561Off Market

- $68,4002 bd1 ba-- sqft301 N Washington St, Queen City, MO 63561Off Market

- $131,2004 bd2 ba1.3k sqft403 Cedar St, Queen City, MO 63561Off Market
- $151,9002 bd1 ba1.4k sqft303 Washington St, Queen City, MO 63561Off Market

- $96,900-- bd-- ba2.3k sqft615 N Cedar St, Queen City, MO 63561For Sale
- $72,5003 bd2 ba1.2k sqft606 N Washington St, Queen City, MO 63561For Sale
- $15,6173 bd-- ba1.5k sqft501 Cedar St, Queen City, MO 63561Off Market
- $--3 bd1 ba1k sqft706 N Cedar St, Queen City, MO 63561Sold
A local agent can set up tours, give advice and negotiate with sellers.
Similar homes
- $210,0002 bd2 ba896 sqft16896 Highway W, Queen City, MO 63561For Sale
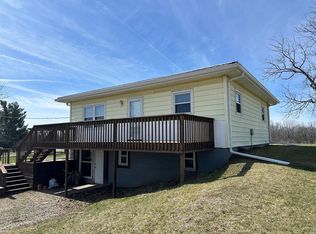 MLS ID #46074, Talia Hatfield, United Country Land Pros LLC. Northeast Central AOR
 - $179,9005 bd2 ba1.8k sqft1224 N Franklin St, Kirksville, MO 63501For Sale
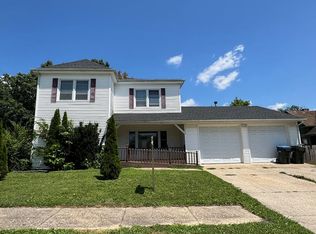 MLS ID #46736, Bless Napo, CENTURY 21 Lifetime Realty. Northeast Central AOR
 - $209,0003 bd2 ba1.5k sqft1402 S Baltimore St, Kirksville, MO 63501For Sale
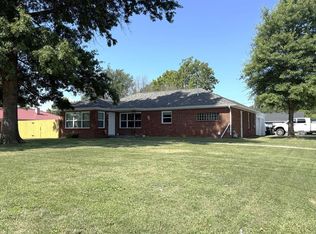 MLS ID #46740, Mark Hunolt, Legacy Land & Home LLC. Northeast Central AOR
 - $194,9004 bd2 ba2.4k sqft915 E Line St, Kirksville, MO 63501For Sale

 MLS ID #26045071, Elizabeth A Gregory, EXP Realty, LLC. MARIS
 - $185,0003 bd2 ba1.3k sqft515 N Davis St, Kirksville, MO 63501For SaleMLS ID #46752, Charity Taylor, CENTURY 21 Lifetime Realty. Northeast Central AOR
- $169,0004 bd2 ba1.6k sqft312 E Jefferson St, Kirksville, MO 63501For SaleMLS ID #46733, Tim Crist, Heritage House Realty, Inc.. Northeast Central AOR
- $185,0004 bd2 ba1.9k sqft1711 S Downing St, Kirksville, MO 63501For SaleMLS ID #46473, Zachary Springer, CENTURY 21 Lifetime Realty. Northeast Central AOR
- $180,0003 bd2 ba1.8k sqft500 N Linn St, Lancaster, MO 63548For SaleMLS ID #41799, Tanner Weaver, United Country Land Pros LLC. Northeast Central AOR
- $180,0004 bd2 ba1.4k sqft1305 N Mulanix St, Kirksville, MO 63501For SaleMLS ID #46621, Mike Hatfield, CENTURY 21 Lifetime Realty. Northeast Central AOR
- $157,5003 bd2 ba1k sqft92 Manor Rd, Kirksville, MO 63501For SaleMLS ID #46739, Charity Taylor, CENTURY 21 Lifetime Realty. Northeast Central AOR
- $--3 bd2 ba1.4k sqft1500 Kings Rd, Kirksville, MO 63501AuctionXome
- $189,9004 bd2 ba1.6k sqft315 S Elson St, Kirksville, MO 63501For SaleMLS ID #46602, Mark Whitney, CENTURY 21 Lifetime Realty. Northeast Central AOR
- $230,0003 bd2 ba1.9k sqft608 Swanson Ave, Novinger, MO 63559For SaleMLS ID #46730, Trent Barnes, Heritage House Realty, Inc.. Northeast Central AOR
- $114,9004 bd2 ba1.3k sqft22461 State Highway 149, Unionville, MO 63565For SaleMLS ID #46618, Megan Roof, RE/MAX HOME TEAM. Northeast Central AOR
- $164,9004 bd1 ba1.5k sqft701 W Porter St, Kirksville, MO 63501For SaleMLS ID #46512, Gus Harris, Anew Realty Group LLC. Northeast Central AOR
- $224,9004 bd2 ba1.6k sqft39 Kellwood Dr, Kirksville, MO 63501For SaleMLS ID #46478, Vicki Benson, RE/MAX HOME TEAM. Northeast Central AOR
- $225,0003 bd2 ba1.8k sqft27 Roselene Dr, Kirksville, MO 63501For SaleMLS ID #46684, Leah Doty, Heritage House Realty, Inc.. Northeast Central AOR
- $185,0003 bd2 ba1.9k sqft1209 Kings Rd, Kirksville, MO 63501For SaleMLS ID #43790, Gus Harris, Anew Realty Group LLC. Northeast Central AOR
- $192,5005 bd3 ba2.1k sqft416 S Franklin St, Kirksville, MO 63501For SaleMLS ID #44900, Erick Hanson, CENTURY 21 Lifetime Realty. Northeast Central AOR
- $220,0005 bd3 ba1.5k sqft606 S Franklin St, Kirksville, MO 63501For SaleMLS ID #25079693, Elizabeth A Gregory, EXP Realty, LLC. MARIS
