Welcome to this well-maintained 3-bedroom, 2-bath manufactured home offering comfortable living on a spacious city lot in Queen City, Missouri. With approximately 1,200 square feet of thoughtfully designed space, this home provides a functional layout perfect for everyday living or investment potential. Outside, enjoy the benefits of a large lot with plenty of room for outdoor activities, gardening, or future improvements. Conveniently located within city limits, this property combines small-town charm with easy access to local amenities. Schedule your showing today!
Active
Listed by: EXP Realty, LLC • Elizabeth A Gregory • 660-342-3418
Price cut: $2.5K (7/16)
$72,500
606 N Washington St, Queen City, MO 63561
3beds
1,200sqft
:
Get pre-qualified$504/mo
Single Family Residence
Built in 2000
0.38 Acres Lot
$-- Zestimate®
$60/sqft
$-- HOA
What's special
Comfortable livingSpacious city lot
- 102 days |
- 236 |
- 10 |
Zillow last checked:
Listing updated:
Listed by:
Elizabeth A Gregory 660-342-3418,
EXP Realty, LLC
Source: MARIS,MLS#: 26026904 Originating MLS: Mark Twain Association of REALTORS
Originating MLS: Mark Twain Association of REALTORSFacts & features
Interior
Bedrooms & bathrooms
- Bedrooms: 3
- Bathrooms: 2
- Full bathrooms: 2
- Main level bathrooms: 2
- Main level bedrooms: 3
Primary bedroom
- Area: 143
- Dimensions: 13x11
Bedroom 2
- Area: 90
- Dimensions: 10x9
Bedroom 3
- Area: 90
- Dimensions: 10x9
Bathroom
- Area: 32
- Dimensions: 8x4
Bathroom 2
- Area: 66
- Dimensions: 11x6
Dining room
- Area: 110
- Dimensions: 11x10
Family room
- Area: 200
- Dimensions: 20x10
Kitchen
- Area: 110
- Dimensions: 11x10
Laundry
- Area: 35
- Dimensions: 7x5
Heating
- Forced Air
Cooling
- Ceiling Fan(s), Wall/Window Unit(s)
Appliances
- Included: Free-Standing Electric Range, Refrigerator
- Laundry: Laundry Room, Main Level
Features
- Open Floorplan
- Flooring: Carpet, Vinyl
- Doors: Storm Door(s)
- Has basement: No
- Has fireplace: No
Interior area
- Total structure area: 1,200
- Total interior livable area: 1,200 sqft
- Finished area above ground: 1,200
- Finished area below ground: 0
Property
Parking
- Parking features: Gravel, On Site
Features
- Levels: One
- Patio & porch: Rear Porch
- Exterior features: None
- Fencing: None
- Has view: Yes
- View description: None
- Frontage length: 139 ft
Lot
- Size: 0.38 Acres
- Dimensions: 139 x 120
- Features: City Lot
Details
- Parcel number: 1108027003001000200
- Special conditions: Standard
Construction
Type & style
- Home type: SingleFamily
- Architectural style: Ranch
- Property subtype: Single Family Residence
Materials
- Vinyl Siding
- Foundation: Pillar/Post/Pier
Condition
- Updated/Remodeled
- New construction: No
- Year built: 2000
Utilities & green energy
- Electric: Single Phase
- Sewer: Public Sewer
- Water: Public
- Utilities for property: Cable Available, Electricity Connected, Natural Gas Available, Phone Available, Sewer Connected, Water Connected
Community & HOA
Community
- Features: Park, Playground
HOA
- Has HOA: No
Location
- Region: Queen City
Financial & listing details
- Price per square foot: $60/sqft
- Annual tax amount: $704
- Date on market: 5/3/2026
- Cumulative days on market: 102 days
- Listing terms: Cash,Conventional,FHA,USDA Loan,VA Loan
- Ownership: Private
- Electric utility on property: Yes
- Road surface type: Asphalt
Estimated market value
Not available
Estimated sales range
Not available
Not available
Price history
| Date | Event | Price |
|---|---|---|
| 7/16/2026 | Price change | $72,500-3.3%$60/sqft |
Source:  MARIS #26026904 Report a problem MARIS #26026904 Report a problem | ||
| 6/12/2026 | Price change | $75,000-6.3%$63/sqft |
Source:  Northeast Central AOR #46315 Report a problem Northeast Central AOR #46315 Report a problem | ||
| 5/3/2026 | Listed for sale | $80,000$67/sqft |
Source: MARIS #26026904 Report a problem | ||
Public tax history
Tax history is unavailable.
Monthly payment
Est. payment
Payment breakdown
Explore the cost of this home by adjusting the details. Changes won't be saved.Climate risks
Neighborhood: 63561
Nearby schools
GreatSchools rating
- 4/10Schuyler Co. Elementary SchoolGrades: PK-6Distance: 0.9 mi
- 7/10Schuyler Co. High SchoolGrades: 7-12Distance: 0.9 mi
Schools provided by the listing agent
- Elementary: Schuyler Co. Elem.
- Middle: Schuyler Co. High
- High: Schuyler Co. High
Source: MARIS. This data may not be complete. We recommend contacting the local school district to confirm school assignments for this home.
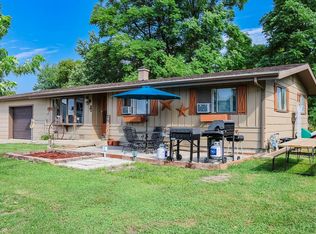
- $---- bd-- ba-- sqft407 N Hirschell St, Queen City, MO 63561Off Market
- $--3 bd1 ba1k sqft706 N Cedar St, Queen City, MO 63561Sold
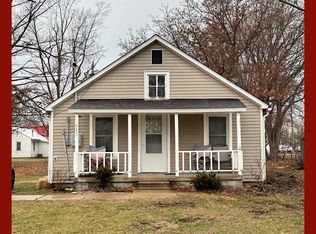
- $95,3002 bd1 ba704 sqft813 N Main St, Queen City, MO 63561Off Market
- $184,9005 bd2 ba1.7k sqft506 Main St, Queen City, MO 63561For Sale

- $96,900-- bd-- ba2.3k sqft615 N Cedar St, Queen City, MO 63561For Sale
- $177,0003 bd2 ba1.5k sqft220A Rr 1, Queen City, MO 63561Off Market
- $140,9003 bd2 ba-- sqftCedar St, Queen City, MO 63561Off Market
- $31,8023 bd-- ba432 sqft802 Cedar St, Queen City, MO 63561Off Market
A local agent can set up tours, give advice and negotiate with sellers.
Similar homes
- $79,0002 bd1 ba1.3k sqft1007 Gardner St, Kirksville, MO 63501For Sale

 MLS ID #26020881, Elizabeth A Gregory, EXP Realty, LLC. MARIS
 - $65,0003 bd1 ba1.1k sqft1212 S Baird St, Kirksville, MO 63501For Sale
 MLS ID #46547, Michael Chrisman, Heritage House Realty, Inc.. Northeast Central AOR
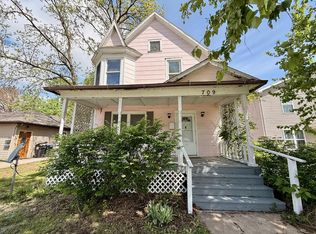
 - $79,9003 bd1 ba1.4k sqft709 E Randolph St, Kirksville, MO 63501For Sale
 MLS ID #46298, Leah Vincent, Heritage House Realty, Inc.. Northeast Central AOR
 - $80,0002 bd1 ba930 sqft1616 S Porter St, Kirksville, MO 63501For Sale
 MLS ID #46458, Sara Vanloo, EXP Realty LLC. Northeast Central AOR
 - $67,9002 bd2 ba946 sqft2604 Woodwind Ct, Kirksville, MO 63501For SaleMLS ID #44862, Stephanie Mills, CENTURY 21 Lifetime Realty. Northeast Central AOR
- $69,9002 bd2 ba912 sqft805 Woodwind Ct, Kirksville, MO 63501For SaleMLS ID #44859, Stephanie Mills, CENTURY 21 Lifetime Realty. Northeast Central AOR
- $--2 bd1 ba884 sqft1514 S 1st St, Kirksville, MO 63501AuctionServiceLink Auction
- $65,0002 bd1 ba912 sqft608 E Cottonwood St, Kirksville, MO 63501For SaleMLS ID #46482, Rebecca Travis, EXP Realty LLC. Northeast Central AOR
- $41,0002 bd1 ba1.7k sqft1213 N Elson St, Kirksville, MO 63501For SaleMLS ID #26051532, Michael A Zouglas, REO Xpress, LLC. MARIS
- $92,5004 bd1 ba1.3k sqft803 Florence Ave, Novinger, MO 63559For SaleMLS ID #46764, Trent Barnes, Heritage House Realty, Inc.. Northeast Central AOR
- $78,0002 bd1 ba922 sqft1302 S Ann St, Kirksville, MO 63501For SaleMLS ID #46489, Evonne Baker, CENTURY 21 Lifetime Realty. Northeast Central AOR
- $69,9002 bd1 ba813 sqft2908 Woodwind Ct, Kirksville, MO 63501For SaleMLS ID #45982, Evonne Baker, CENTURY 21 Lifetime Realty. Northeast Central AOR
- $85,0003 bd2 ba1.2k sqft807 Woodwind Ct, Kirksville, MO 63501For SaleMLS ID #46034, Bless Napo, CENTURY 21 Lifetime Realty. Northeast Central AOR
- $59,9002 bd1 ba876 sqft302 Woodwind Ct, Kirksville, MO 63501For SaleMLS ID #45978, Evonne Baker, CENTURY 21 Lifetime Realty. Northeast Central AOR
- $99,9002 bd1 ba780 sqft702 W Patterson St, Kirksville, MO 63501For SaleMLS ID #46756, Joseph Behrmann, Heritage House Realty, Inc.. Northeast Central AOR
- $93,0002 bd1 ba780 sqft609 W Patterson St, Kirksville, MO 63501For SaleMLS ID #46658, Mark Whitney, CENTURY 21 Lifetime Realty. Northeast Central AOR
- $59,9002 bd1 ba768 sqft2903 Woodwind Ct, Kirksville, MO 63501For SaleMLS ID #38190, Megan Roof, RE/MAX HOME TEAM. Northeast Central AOR
- $59,9002 bd1 ba945 sqft606 Woodwind Ct, Kirksville, MO 63501For SaleMLS ID #38191, Megan Roof, RE/MAX HOME TEAM. Northeast Central AOR
- $59,9002 bd1 ba813 sqft205 Woodwind Ct, Kirksville, MO 63501For SaleMLS ID #45980, Evonne Baker, CENTURY 21 Lifetime Realty. Northeast Central AOR
- $108,0004 bd2 ba1.4k sqft112 E Buchanan St, Kirksville, MO 63501For SaleMLS ID #46472, Zachary Springer, CENTURY 21 Lifetime Realty. Northeast Central AOR
