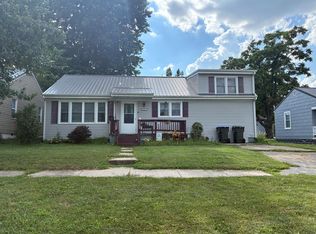
Opportunity is knocking! If you've been searching for a property with character, space, and the chance to make it your own, this is it! This unique home is ready for a fresh vision and could shine with some TLC and Repainting. Inside, you'll find a spacious layout featuring a huge sunroom that's perfect for relaxing, entertaining, or enjoying year-round natural light. Outside, the fenced backyard offers room for pets, play, or gardening, while the attached two-car garage plus an additional detached garage provide plenty of space for vehicles, storage, or a workshop. Whether you're an investor, DIY enthusiast, or someone looking to build equity, this property is full of possibilities. Bring your ideas to life! Call SARA VanLoo 660-342-1985 with LandCore Real Estate and Land-exp realty
For sale
$142,500
315 S Cottage Grove Ave, Kirksville, MO 63501
3beds
2,500sqft
Single Family Residence
Built in 1983
0.3 Acres Lot
$138,400 Zestimate®
$57/sqft
$-- HOA
What's special
Fenced backyardHuge sunroomAttached two-car garageAdditional detached garageSpacious layoutYear-round natural light
- 28 days |
- 794 |
- 64 |
Zillow last checked:
Listing updated:
Listed by:
Sara Vanloo 660-342-1985,
EXP Realty LLC
Source: Northeast Central AOR,MLS#: 46775
Facts & features
Interior
Bedrooms & bathrooms
- Bedrooms: 3
- Bathrooms: 2
- Full bathrooms: 2
Bedroom 1
- Area: 196
- Dimensions: 14 x 14
Bedroom 2
- Area: 238.68
- Dimensions: 20.4 x 11.7
Bedroom 3
- Area: 125.55
- Dimensions: 13.5 x 9.3
Bathroom 1
- Area: 156
- Dimensions: 12 x 13
Bathroom 2
- Area: 156
- Dimensions: 12 x 13
Family room
- Area: 400
- Dimensions: 20 x 20
Kitchen
- Area: 307.44
- Dimensions: 24.4 x 12.6
Living room
- Area: 493.44
- Dimensions: 25.7 x 19.2
Heating
- Forced Gas, Wood
Cooling
- Central Air
Appliances
- Included: Dishwasher, Dryer, Disposal, Electric Oven/Range, Microwave, Refrigerator, Washer, Gas Water Heater
- Laundry: Laundry Hookup: Main Level
Features
- Flooring: Hardwood, Laminate
- Doors: Storm Door(s)
- Windows: Wood Frames, Window Treatments
- Basement: Partial
- Number of fireplaces: 1
- Fireplace features: One
Interior area
- Total structure area: 2,500
- Total interior livable area: 2,500 sqft
Video & virtual tour
Property
Parking
- Total spaces: 3
- Parking features: Three Car, Garage Door Opener
- Garage spaces: 3
Features
- Levels: Two
- Patio & porch: Rear Porch, Front Porch
- Fencing: Chain Link
Lot
- Size: 0.3 Acres
- Dimensions: 88x150
Details
- Parcel number: 13020100021819000000
- Zoning description: R1 SINGLE-
Construction
Type & style
- Home type: SingleFamily
- Property subtype: Single Family Residence
Materials
- Vinyl Siding
- Roof: Asphalt
Condition
- New construction: No
- Year built: 1983
Utilities & green energy
- Gas: Natural
- Sewer: Public Sewer
- Water: Public
Community & HOA
HOA
- Has HOA: No
Location
- Region: Kirksville
Financial & listing details
- Price per square foot: $57/sqft
- Tax assessed value: $172,770
- Annual tax amount: $1,992
- Date on market: 7/24/2026
- Road surface type: Paved
Estimated market value
$138,400
$131,000 - $145,000
$1,528/mo
Price history
| Date | Event | Price |
|---|---|---|
| 7/24/2026 | Listed for sale | $142,500-10.4%$57/sqft |
Source:  Northeast Central AOR #46775 Report a problem Northeast Central AOR #46775 Report a problem | ||
| 9/19/2024 | Listing removed | $159,000$64/sqft |
Source: Northeast Central AOR #39410 Report a problem | ||
| 9/10/2024 | Price change | $159,000-3.6%$64/sqft |
Source: Northeast Central AOR #39410 Report a problem | ||
| 8/26/2024 | Listed for sale | $165,000+3.2%$66/sqft |
Source: Northeast Central AOR #39410 Report a problem | ||
| 3/25/2020 | Sold | -- |
Source: Northeast Central AOR #25754 Report a problem | ||
| 11/25/2019 | Listed for sale | $159,900+6.7%$64/sqft |
Source: CENTURY 21 Lifetime Realty #25754 Report a problem | ||
| 1/18/2019 | Listing removed | $149,900$60/sqft |
Source: CENTURY 21 Whitney Agency, Inc. #23896 Report a problem | ||
| 7/1/2018 | Listed for sale | $149,900$60/sqft |
Source: CENTURY 21 Whitney Agency, Inc. #23896 Report a problem | ||
Public tax history
| Year | Property taxes | Tax assessment |
|---|---|---|
| 2025 | $1,992 +9% | $32,830 +10% |
| 2024 | $1,827 +0.4% | $29,840 |
| 2023 | $1,819 +0% | $29,840 |
| 2022 | $1,819 | $29,840 |
| 2021 | -- | $29,840 +12% |
| 2020 | -- | $26,650 +61.5% |
| 2017 | -- | $16,500 |
| 2016 | -- | $16,500 |
| 2015 | -- | $16,500 |
| 2011 | -- | -- |
Find assessor info on the county website
Monthly payment
Est. payment
Payment breakdown
Explore the cost of this home by adjusting the details. Changes won't be saved.Climate risks
Neighborhood: 63501
Nearby schools
GreatSchools rating
- 4/10Ray Miller Elementary SchoolGrades: 3-5Distance: 0.4 mi
- 6/10William Matthew Middle SchoolGrades: 6-8Distance: 0.6 mi
- 6/10Kirksville Sr. High SchoolGrades: 9-12Distance: 0.5 mi
Schools provided by the listing agent
- District: Kirksville R-III
Source: Northeast Central AOR. This data may not be complete. We recommend contacting the local school district to confirm school assignments for this home.
- $--3 bd1 ba1.4k sqft401 S Cottage Grove Ave, Kirksville, MO 63501Sold

- $161,4003 bd2 ba1.4k sqft403 S Cottage Grove Ave, Kirksville, MO 63501Off Market
- $132,6002 bd1 ba936 sqft404 S Cottage Grove Ave, Kirksville, MO 63501Off Market
- $111,0002 bd1 ba855 sqft405 S Cottage Grove Ave, Kirksville, MO 63501Off Market
- $214,2004 bd2 ba2.5k sqft316 S Cottage Grove Ave, Kirksville, MO 63501Off Market
- $118,9003 bd1 ba1.2k sqft1506 E Pierce St, Kirksville, MO 63501Off Market
- $166,5004 bd3 ba2k sqft416 S Cottage Grove Ave, Kirksville, MO 63501Off Market
- $114,5002 bd1 ba1.3k sqft1512 E Jefferson St, Kirksville, MO 63501Off Market
A local agent can set up tours, give advice and negotiate with sellers.
A local lender can help you make sure your offer is ready when you are.
Similar homes
- $140,0004 bd2 ba1.5k sqft202 S Cottage Grove Ave, Kirksville, MO 63501For Sale
 MLS ID #46597, Stephanie Mills, CENTURY 21 Lifetime Realty. Northeast Central AOR
 - $150,0006 bd3 ba2.7k sqft704 E Normal St, Kirksville, MO 63501For Sale
 MLS ID #46703, Mark Whitney, CENTURY 21 Lifetime Realty. Northeast Central AOR
 - $149,9003 bd1 ba1.3k sqft1411 N Franklin St, Kirksville, MO 63501For Sale
 MLS ID #46748, Adam Snyder, CENTURY 21 Lifetime Realty. Northeast Central AOR
 - $169,9003 bd2 ba1.7k sqft1410 Rook Dr, Kirksville, MO 63501For Sale
 MLS ID #46776, Adam Snyder, CENTURY 21 Lifetime Realty. Northeast Central AOR
 - $162,9002 bd2 ba1.4k sqft2507 Woodwind Ct, Kirksville, MO 63501For Sale
 MLS ID #26038778, Elizabeth A Gregory, EXP Realty, LLC. MARIS
 - $175,0004 bd2 ba1.4k sqft1305 N Mulanix St, Kirksville, MO 63501For SaleMLS ID #46621, Mike Hatfield, CENTURY 21 Lifetime Realty. Northeast Central AOR
- $164,9004 bd1 ba1.5k sqft701 W Porter St, Kirksville, MO 63501For SaleMLS ID #46512, Gus Harris, Anew Realty Group LLC. Northeast Central AOR
- $185,0003 bd2 ba1.9k sqft1209 Kings Rd, Kirksville, MO 63501For SaleMLS ID #43790, Gus Harris, Anew Realty Group LLC. Northeast Central AOR
- $209,0003 bd2 ba1.5k sqft1402 S Baltimore St, Kirksville, MO 63501For SaleMLS ID #46740, Mark Hunolt, Legacy Land & Home LLC. Northeast Central AOR
- $124,9002 bd1 ba1.3k sqft603 W Patterson St, Kirksville, MO 63501For SaleMLS ID #46605, Erick Hanson, CENTURY 21 Lifetime Realty. Northeast Central AOR
- $209,9005 bd3 ba1.7k sqft602/606 S Franklin St, Kirksville, MO 63501For SaleMLS ID #46912, Zachary Springer, CENTURY 21 Lifetime Realty. Northeast Central AOR
- $129,9002 bd2 ba1.4k sqft911 Sundown Dr, Kirksville, MO 63501For SaleMLS ID #26008024, Elizabeth A Gregory, EXP Realty, LLC. MARIS
- $109,9002 bd2 ba1.3k sqft815 W Michigan St, Kirksville, MO 63501For SaleMLS ID #46671, Gawen Lawrence, Agency Real Estate Services. Northeast Central AOR
- $189,9004 bd2 ba1.6k sqft315 S Elson St, Kirksville, MO 63501For SaleMLS ID #46602, Mark Whitney, CENTURY 21 Lifetime Realty. Northeast Central AOR
- $192,5005 bd3 ba2.1k sqft416 S Franklin St, Kirksville, MO 63501For SaleMLS ID #44900, Erick Hanson, CENTURY 21 Lifetime Realty. Northeast Central AOR
- $179,9005 bd2 ba1.8k sqft1224 N Franklin St, Kirksville, MO 63501For SaleMLS ID #46736, Bless Napo, CENTURY 21 Lifetime Realty. Northeast Central AOR
- $129,9002 bd2 ba1.4k sqft901 Sundown Dr, Kirksville, MO 63501For SaleMLS ID #26008056, Elizabeth A Gregory, EXP Realty, LLC. MARIS
- $79,0002 bd1 ba1.3k sqft1007 Gardner St, Kirksville, MO 63501For SaleMLS ID #26020881, Elizabeth A Gregory, EXP Realty, LLC. MARIS
- $209,9003 bd2 ba1.2k sqft707 Wiles Ln, Kirksville, MO 63501For SaleMLS ID #46789, Mark Whitney, CENTURY 21 Lifetime Realty. Northeast Central AOR
- $79,9003 bd1 ba1.4k sqft709 E Randolph St, Kirksville, MO 63501For SaleMLS ID #46298, Leah Vincent, Heritage House Realty, Inc.. Northeast Central AOR
