This 5-bedroom, 1.5 bath home in Queen City offers approximately 2,000 sq ft of living space and plenty of potential for someone looking to make a property their own. The home offers the perfect opportunity for investors, renovators, or buyers willing to put in some sweat equity. A newer metal roof is a valuable improvement already in place. With its spacious layout and five bedrooms, and the charm of an older craftsman style home, this property offers plenty of room to explore its possibilities. Bring your ideas and vision to make this home yours. Call or text Adam Snyder (660) 342-5712 today for more information.
For sale
$69,900
703 Washington St, Queen City, MO 63561
5beds
2,024sqft
Single Family Residence
Built in ----
-- sqft lot
$-- Zestimate®
$35/sqft
$-- HOA
What's special
Spacious layoutNewer metal roof
- 12 days
- 158
- 7
Likely to sell faster than
Zillow last checked:
Listing updated:
Listed by:
Adam Snyder 660-342-5712,
CENTURY 21 Lifetime Realty
Source: Northeast Central AOR,MLS#: 47194
Facts & features
Interior
Bedrooms & bathrooms
- Bedrooms: 5
- Bathrooms: 2
- Full bathrooms: 1
- 1/2 bathrooms: 1
Bedroom 1
- Level: Main
- Area: 154.58
- Dimensions: 13.25 x 11.67
Bedroom 2
- Level: Main
- Area: 106.53
- Dimensions: 9.83 x 10.83
Bedroom 3
- Level: Main
- Area: 117.64
- Dimensions: 10.08 x 11.67
Bedroom 4
- Level: Upper
- Area: 110.74
- Dimensions: 9.92 x 11.17
Bedroom 5
- Level: Upper
- Area: 96.35
- Dimensions: 9.25 x 10.42
Bathroom 1
- Level: Main
- Area: 55.54
- Dimensions: 7.75 x 7.17
Bathroom 2
- Area: 24.17
- Dimensions: 4.92 x 4.92
Family room
- Level: Upper
- Area: 246.85
- Dimensions: 24.08 x 10.25
Kitchen
- Level: Main
- Area: 114.87
- Dimensions: 11.58 x 9.92
Living room
- Level: Main
- Area: 394.25
- Dimensions: 19 x 20.75
Heating
- Gas Hot Water
Cooling
- None
Appliances
- Included: None, Electric Water Heater
- Laundry: Laundry Hookup: Laundry Room, Main Level
Features
- Paneling
- Flooring: Hardwood
- Windows: Wood Frames, No Window Treatments
- Basement: Full,Unfinished
- Has fireplace: No
- Fireplace features: None
Interior area
- Total structure area: 2,024
- Total interior livable area: 2,024 sqft
Property
Parking
- Parking features: No Garage
Features
- Levels: Two
- Patio & porch: Front Porch, Patio
- Fencing: None
Construction
Type & style
- Home type: SingleFamily
- Property subtype: Single Family Residence
Materials
- Frame, Vinyl Siding, Plaster
- Roof: Metal
Condition
- New construction: No
Utilities & green energy
- Gas: None
- Sewer: Public Sewer
- Water: Public
- Utilities for property: Cable Available
Community & HOA
HOA
- Has HOA: No
Location
- Region: Queen City
Financial & listing details
- Price per square foot: $35/sqft
- Date on market: 10/13/2026
- Road surface type: Paved
Estimated market value
Not available
Estimated sales range
Not available
$1,499/mo
Price history
| Date | Event | Price |
|---|---|---|
| 10/13/2026 | Listed for sale | $69,900$35/sqft |
Source:  Northeast Central AOR #47194 Report a problem | ||
Public tax history
Tax history is unavailable.
Monthly payment
Est. payment
Payment breakdown
Explore the cost of this home by adjusting the details. Changes won't be saved.Climate risks
Neighborhood: 63561
Nearby schools
Schools provided by the listing agent
- District: Schuyler County R-I
Source: Northeast Central AOR. This data may not be complete. We recommend contacting the local school district to confirm school assignments for this home.
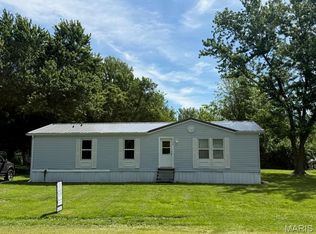
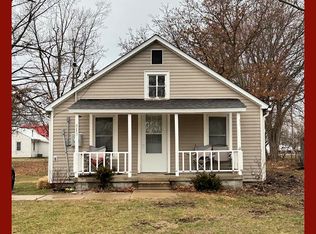
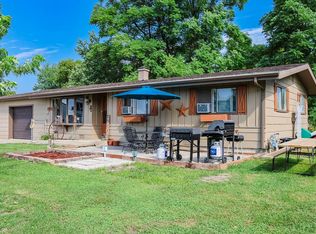
Similar homes
- $70,0003 bd2 ba1.6k sqft10173 Wells St, Coatsville, MO 63535Active - Contingent
 MLS ID #6342300, Sabrina J Wells, Bogle Realty LLC. NoCoast MLS as distributed by MLS GRID
- $69,9002 bd2 ba1k sqft18480 Billy Creek Trl, Novinger, MO 63559For Sale
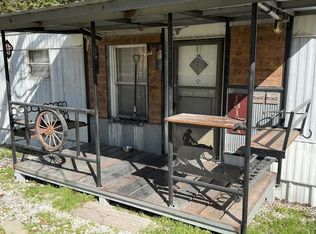 MLS ID #47193, Mike Hatfield, CENTURY 21 Lifetime Realty. Northeast Central AOR
- $65,0004 bd2 ba1.8k sqft711 E Jefferson St, Kirksville, MO 63501For Sale By Owner

- $89,9003 bd1 ba1.2k sqft304 Locust St, Glenwood, MO 63541For Sale
 MLS ID #46887, Megan Roof, RE/MAX HOME TEAM. Northeast Central AOR
