GLENWOOD GEM! This sweet 3 bedroom, 1 bath home is ready for a new owner! Home has many updates including roof, vinyl siding, most new windows, plus new heating and central air! This property is neat & tidy and offers 2 living areas, eat-in kitchen and utility room. Double corner lot gives you plenty of yard space and includes detached double car garage and lots of fresh gravel and parking. Just a few mins from Lancaster and 25 mins from Kirksville or Unionville! Call Megan Roof, 660-988-2050 for more info! Visit Remax.com for a virtual tour!
For sale
$95,000
304 Locust St, Glenwood, MO 63541
3beds
1,238sqft
Single Family Residence
Built in 1900
0.38 Acres Lot
$-- Zestimate®
$77/sqft
$-- HOA
What's special
Double corner lotMany updates including roofPlenty of yard spaceUtility roomEat-in kitchenDetached double car garageVinyl siding
- 2 days |
- 73 |
- 2 |
Zillow last checked:
Listing updated:
Listed by:
Megan Roof 660-988-2050,
RE/MAX HOME TEAM
Source: Northeast Central AOR,MLS#: 46887
Facts & features
Interior
Bedrooms & bathrooms
- Bedrooms: 3
- Bathrooms: 1
- Full bathrooms: 1
Bedroom 1
- Level: Main
- Area: 105.42
- Dimensions: 11.5 x 9.17
Bedroom 2
- Level: Main
- Area: 111.17
- Dimensions: 11.5 x 9.67
Bedroom 3
- Level: Main
- Area: 77.63
- Dimensions: 11.5 x 6.75
Bathroom 1
- Level: Main
- Area: 40.94
- Dimensions: 5.58 x 7.33
Dining room
- Level: Main
- Area: 98.25
- Dimensions: 9 x 10.92
Family room
- Level: Main
- Area: 233.83
- Dimensions: 15.33 x 15.25
Kitchen
- Level: Main
- Area: 113.72
- Dimensions: 10.42 x 10.92
Living room
- Level: Main
- Area: 204.44
- Dimensions: 15.33 x 13.33
Heating
- Forced Electric
Cooling
- Ceiling Fan(s), Central Air
Appliances
- Included: Dryer, Gas Oven/Range, Exhaust Fan, Refrigerator, Washer, Electric Water Heater
- Laundry: Laundry Hookup: Laundry Room, Main Level
Features
- Dry Wall
- Flooring: Carpet, Vinyl
- Doors: Storm Door(s)
- Windows: Replacement, Vinyl, Wood Frames, Some Window Treatments
- Basement: None,Crawl Space
- Has fireplace: No
- Fireplace features: None
Interior area
- Total structure area: 1,238
- Total interior livable area: 1,238 sqft
- Finished area above ground: 1,238
Property
Parking
- Total spaces: 2
- Parking features: Two Car, Detached
- Garage spaces: 2
Features
- Patio & porch: Front Porch
- Fencing: None
Lot
- Size: 0.38 Acres
- Dimensions: 132'x124'
Construction
Type & style
- Home type: SingleFamily
- Architectural style: Ranch
- Property subtype: Single Family Residence
Materials
- Frame, Vinyl Siding
- Roof: Asphalt
Condition
- New construction: No
- Year built: 1900
Utilities & green energy
- Gas: LP Gas
- Sewer: Public Sewer
- Water: Public
Community & HOA
HOA
- Has HOA: No
Location
- Region: Glenwood
Financial & listing details
- Price per square foot: $77/sqft
- Annual tax amount: $291
- Date on market: 8/18/2026
- Inclusions: Stove, Refrigerator, Dishwasher, Washer/Dryer
Estimated market value
Not available
Estimated sales range
Not available
Not available
Price history
| Date | Event | Price |
|---|---|---|
| 8/18/2026 | Listed for sale | $95,000$77/sqft |
Source:  Northeast Central AOR #46887 Report a problem Northeast Central AOR #46887 Report a problem | ||
Public tax history
Tax history is unavailable.
Monthly payment
Est. payment
Payment breakdown
Explore the cost of this home by adjusting the details. Changes won't be saved.Climate risks
Neighborhood: 63541
Nearby schools
GreatSchools rating
- 4/10Schuyler Co. Elementary SchoolGrades: PK-6Distance: 6.7 mi
- 7/10Schuyler Co. High SchoolGrades: 7-12Distance: 6.7 mi
Schools provided by the listing agent
- District: Schuyler County R-I
Source: Northeast Central AOR. This data may not be complete. We recommend contacting the local school district to confirm school assignments for this home.
- $105,105-- bd-- ba900 sqft379 Locust St, Glenwood, MO 63541Off Market
- $--3 bd-- ba1.2k sqft205 Main St, Glenwood, MO 63541Off Market
- $--2 bd1 ba879 sqft506 Main St, Glenwood, MO 63541Off Market
- $142,1003 bd1 ba1.1k sqft412 4th St, Glenwood, MO 63541Off Market
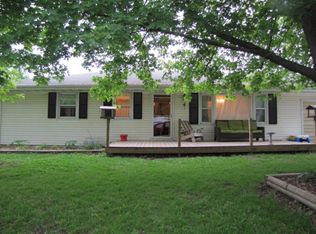
- $154,3004 bd2 ba-- sqft512 5th St, Glenwood, MO 63541Off Market
- $185,5004 bd2 ba3k sqft308 Park St, Glenwood, MO 63541Off Market
- $--2 bd1 ba1.3k sqft204 Park St, Glenwood, MO 63541Sold
- $--4 bd1 ba-- sqft500 Elm St, Glenwood, MO 63541Off Market
Similar homes
- $119,0002 bd1 ba736 sqft603 3rd St, Glenwood, MO 63541For Sale
 MLS ID #44941, Talia Hatfield, United Country Land Pros LLC. Northeast Central AOR
 - $79,9002 bd1 ba816 sqft312 E 4th St, Moulton, IA 52572Active
 MLS ID #6341588, Jennifer Elliott, Bogle Realty LLC. NoCoast MLS as distributed by MLS GRID
 - $72,5003 bd2 ba1.2k sqft606 N Washington St, Queen City, MO 63561For Sale
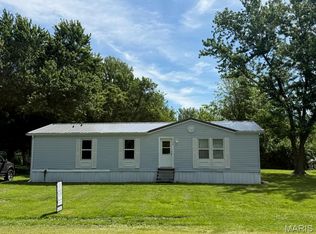
 MLS ID #26026904, Elizabeth A Gregory, EXP Realty, LLC. MARIS
 - $125,000-- bd-- ba1.1k sqft10025 Highway 63, Lancaster, MO 63548For Sale
 MLS ID #11877425, Cheryl Golbricht, primrose realty. My State MLS
 - $59,0002 bd1 ba744 sqft617 N Washington St, Bloomfield, IA 52537ActiveMLS ID #6336785, Lincoln T Lynch, Lynch Realty Inc. NoCoast MLS as distributed by MLS GRID
- $139,0002 bd1 ba933 sqft111 E Grand St, Exline, IA 52555ActiveMLS ID #6340337, Jodie S McCoy, Real McCoy Realty LLC. NoCoast MLS as distributed by MLS GRID
- $48,5002 bd1 ba704 sqft101 E Liberty St, Exline, IA 52555Active - ContingentMLS ID #6340179, Lucy Sebolt, RE/MAX Pride Oskaloosa. NoCoast MLS as distributed by MLS GRID
