Welcome to this beautiful ranch home offering 3 bedrooms, 2.5 bathrooms, and plenty of comfortable living space. The home features large bedrooms and closets, providing excellent storage throughout. The fireplace creates a warm and inviting focal point in the living area. Step outside to enjoy the beautiful backyard, complete with a fire pit perfect for entertaining, relaxing, or enjoying evenings outdoors. The three-seasons room adds additional space to enjoy the backyard throughout much of the year. With its desirable ranch-style layout, spacious rooms, great storage, and inviting outdoor living area, this home is ready to welcome its next owners. Call Trent Barnes today! 660.349.9143
For sale
$212,000
8 Center Rd, Kirksville, MO 63501
3beds
1,984sqft
Single Family Residence
Built in 1966
0.39 Acres Lot
$211,600 Zestimate®
$107/sqft
$-- HOA
What's special
Beautiful backyardLarge bedroomsDesirable ranch-style layoutSpacious rooms
- 5 days
- 440
- 28
Likely to sell faster than
Zillow last checked:
Listing updated:
Listed by:
Trent Barnes 660-349-9143,
Heritage House Realty, Inc.
Source: Northeast Central AOR,MLS#: 47150
Facts & features
Interior
Bedrooms & bathrooms
- Bedrooms: 3
- Bathrooms: 3
- Full bathrooms: 2
- 1/2 bathrooms: 1
Bedroom 1
- Level: Main
- Area: 195
- Dimensions: 15 x 13
Bedroom 2
- Level: Main
- Area: 152.11
- Dimensions: 12.33 x 12.33
Bedroom 3
- Level: Main
- Area: 139.78
- Dimensions: 12.33 x 11.33
Bathroom 1
- Level: Main
- Area: 54
- Dimensions: 9 x 6
Bathroom 2
- Level: Main
- Area: 31.5
- Dimensions: 7 x 4.5
Bathroom 3
- Area: 35.75
- Dimensions: 6.5 x 5.5
Dining room
- Level: Main
- Area: 144
- Dimensions: 12 x 12
Family room
- Level: Main
- Area: 186
- Dimensions: 15.5 x 12
Kitchen
- Level: Main
- Area: 132
- Dimensions: 12 x 11
Living room
- Level: Main
- Area: 320.25
- Dimensions: 21 x 15.25
Heating
- Forced Gas
Cooling
- Central Air
Appliances
- Included: Dishwasher, Disposal, Electric Oven/Range, Microwave, Refrigerator, Gas Water Heater
- Laundry: Laundry Hookup: Laundry Room, Main Level
Features
- Dry Wall
- Flooring: Carpet, Hardwood, Vinyl
- Windows: Storm Window(s), Wood Frames, Window Treatments, Some Window Treatments
- Basement: Crawl Space
- Number of fireplaces: 1
- Fireplace features: One, Wood Burning
Interior area
- Total structure area: 1,984
- Total interior livable area: 1,984 sqft
- Finished area above ground: 1,984
Video & virtual tour
Property
Parking
- Total spaces: 2
- Parking features: Two Car, Attached
- Attached garage spaces: 2
Features
- Patio & porch: Enclosed Porch
- Fencing: None
Lot
- Size: 0.39 Acres
- Dimensions: 100 x 172
Details
- Parcel number: 13020030030703000000
Construction
Type & style
- Home type: SingleFamily
- Architectural style: Ranch
- Property subtype: Single Family Residence
Materials
- Brick, Vinyl Siding
- Roof: Composition
Condition
- New construction: No
- Year built: 1966
Utilities & green energy
- Gas: Natural
- Sewer: Public Sewer
- Water: Public
Community & HOA
Community
- Subdivision: Kellwood
HOA
- Has HOA: No
Location
- Region: Kirksville
Financial & listing details
- Price per square foot: $107/sqft
- Tax assessed value: $136,780
- Annual tax amount: $1,577
- Date on market: 10/6/2026
- Road surface type: Paved
Estimated market value
$211,600
$193,000 - $231,000
$1,661/mo
Price history
| Date | Event | Price |
|---|---|---|
| 10/6/2026 | Listed for sale | $212,000+106.8%$107/sqft |
Source:  Northeast Central AOR #47150 Report a problem Northeast Central AOR #47150 Report a problem | ||
| 4/6/2017 | Sold | -- |
Source: Northeast Central AOR #22101 Report a problem | ||
| 1/6/2017 | Listed for sale | $102,500$52/sqft |
Source: Heritage House Realty, Inc. #22101 Report a problem | ||
Public tax history
| Year | Property taxes | Tax assessment |
|---|---|---|
| 2025 | $1,577 +9% | $25,990 +10% |
| 2024 | $1,447 +0.4% | $23,630 |
| 2023 | $1,441 +0% | $23,630 |
| 2022 | $1,441 | $23,630 |
| 2021 | -- | $23,630 +4.1% |
| 2020 | -- | $22,710 -5.1% |
| 2017 | -- | $23,940 |
| 2016 | -- | $23,940 |
| 2015 | -- | $23,940 |
| 2011 | -- | -- |
Find assessor info on the county website
Monthly payment
Est. payment
Payment breakdown
Explore the cost of this home by adjusting the details. Changes won't be saved.Climate risks
Neighborhood: 63501
Nearby schools
Schools provided by the listing agent
- District: Kirksville R-III
Source: Northeast Central AOR. This data may not be complete. We recommend contacting the local school district to confirm school assignments for this home.
Similar homes
- $209,0004 bd2 ba1.6k sqft39 Kellwood Dr, Kirksville, MO 63501For Sale
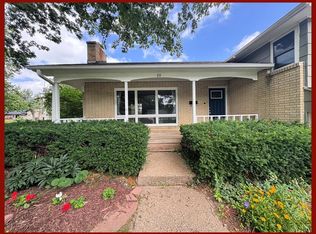 MLS ID #46478, Vicki Benson, RE/MAX HOME TEAM. Northeast Central AOR
 - $209,9003 bd2 ba1.3k sqft22 Kellwood Dr, Kirksville, MO 63501For Sale
 MLS ID #46813, Lance Eads, CENTURY 21 Lifetime Realty. Northeast Central AOR
 - $215,0003 bd3 ba2.1k sqft904 E Randolph St, Kirksville, MO 63501For Sale
 MLS ID #46225, Joseph Behrmann, Heritage House Realty, Inc.. Northeast Central AOR
 - $209,0003 bd2 ba1.5k sqft1402 S Baltimore St, Kirksville, MO 63501For Sale
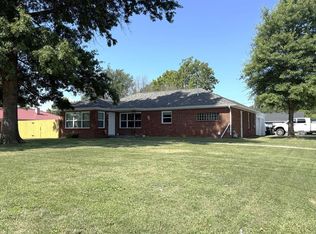 MLS ID #46740, Mark Hunolt, Legacy Land & Home LLC. Northeast Central AOR
 - $179,9003 bd2 ba1.7k sqft1904 Teal Dr, Kirksville, MO 63501For Sale
 MLS ID #26055336, Larry T Job, EXP Realty, LLC. MARIS
 - $299,9003 bd3 ba2.6k sqft302 Park Plz, Kirksville, MO 63501For SaleMLS ID #26063945, Elizabeth A Gregory, EXP Realty, LLC. MARIS
